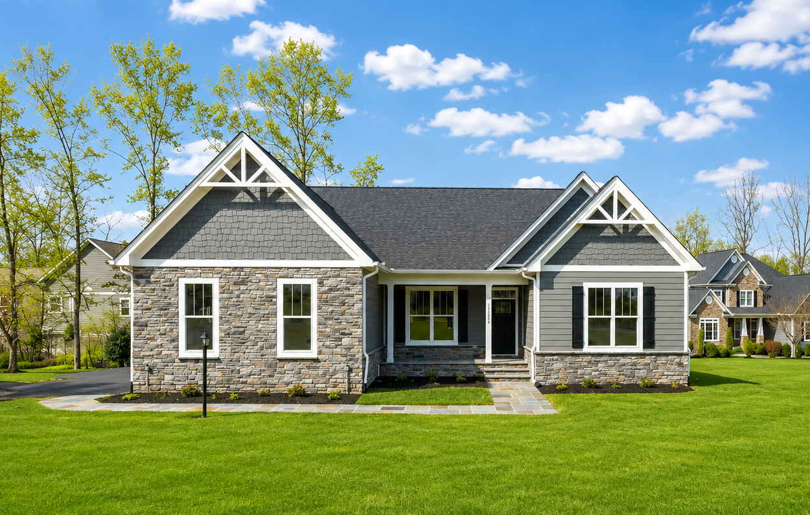
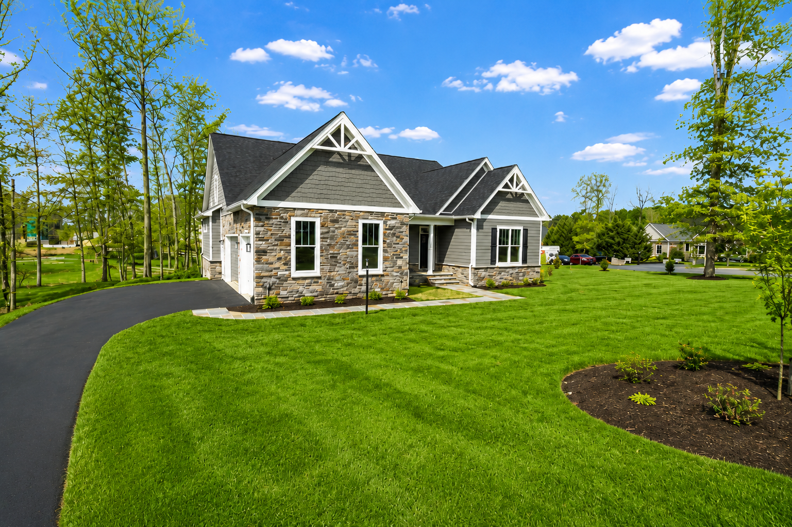
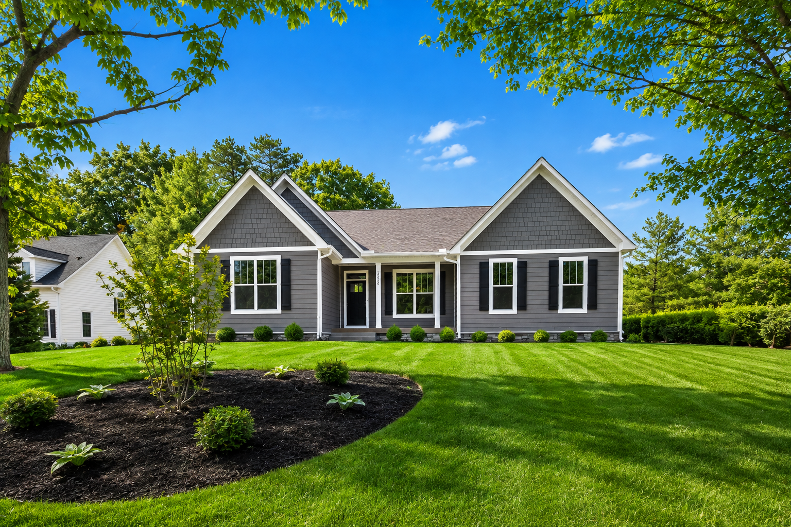
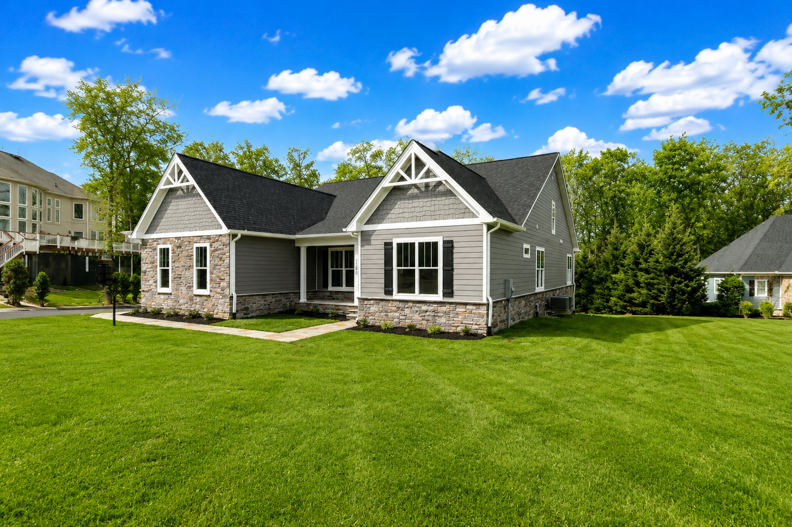
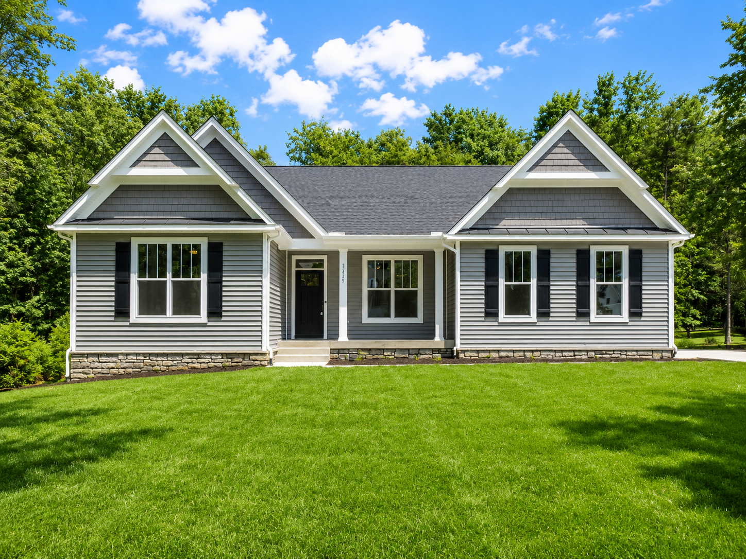
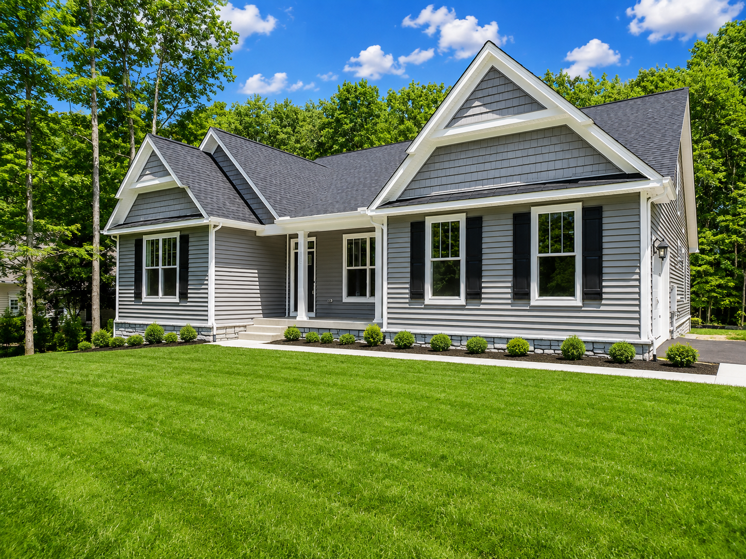
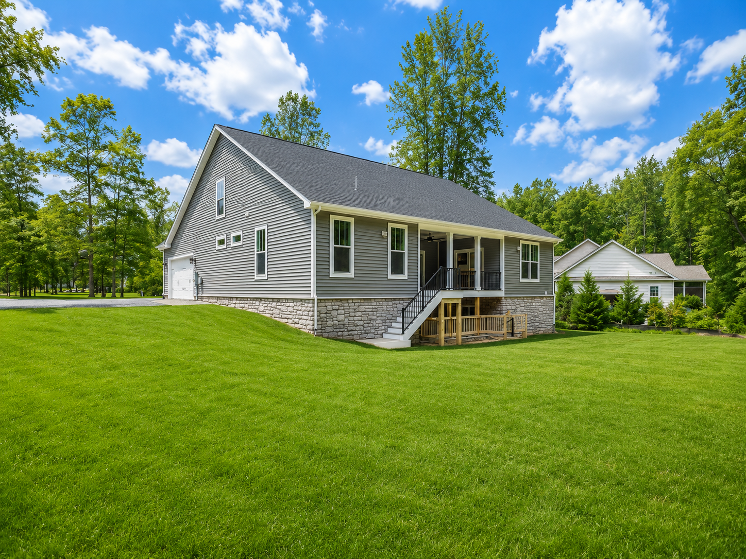
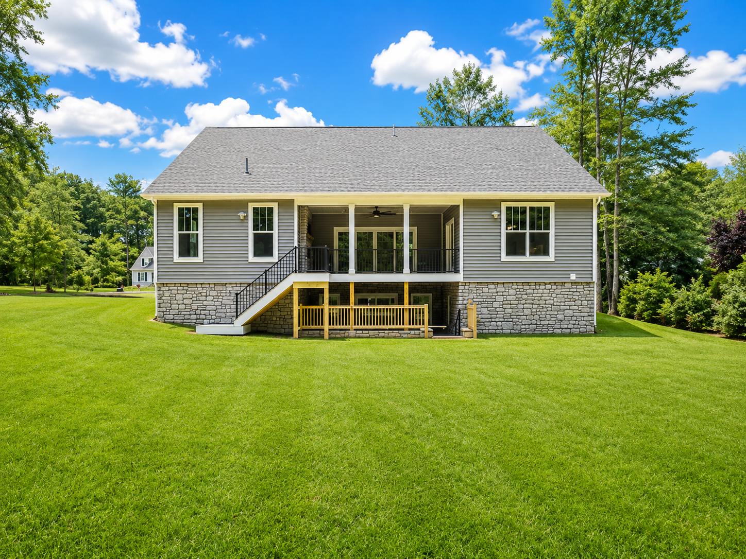
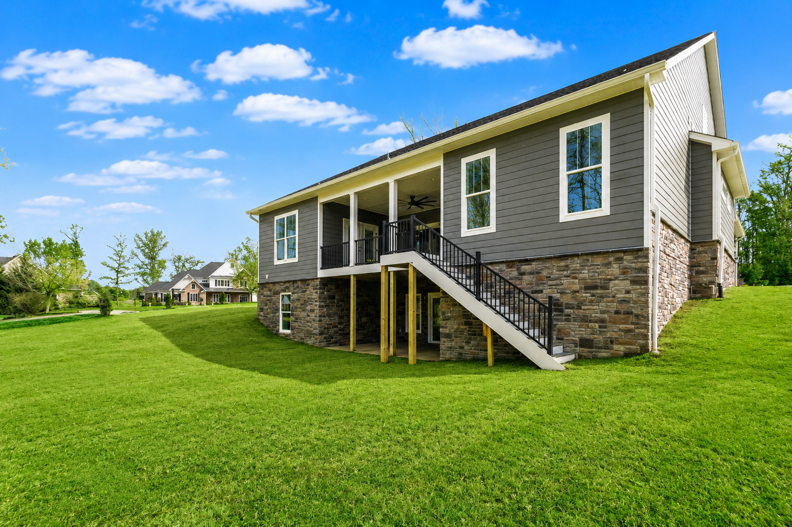

Modern farmhouse elegance arrives in its finest form with Foundation Homes’ Siena model — a thoughtfully designed residence offering over 5,000 finished square feet across three levels, up to 6 bedrooms, 4 full baths, and a half bath. This is a home built to impress at every turn.


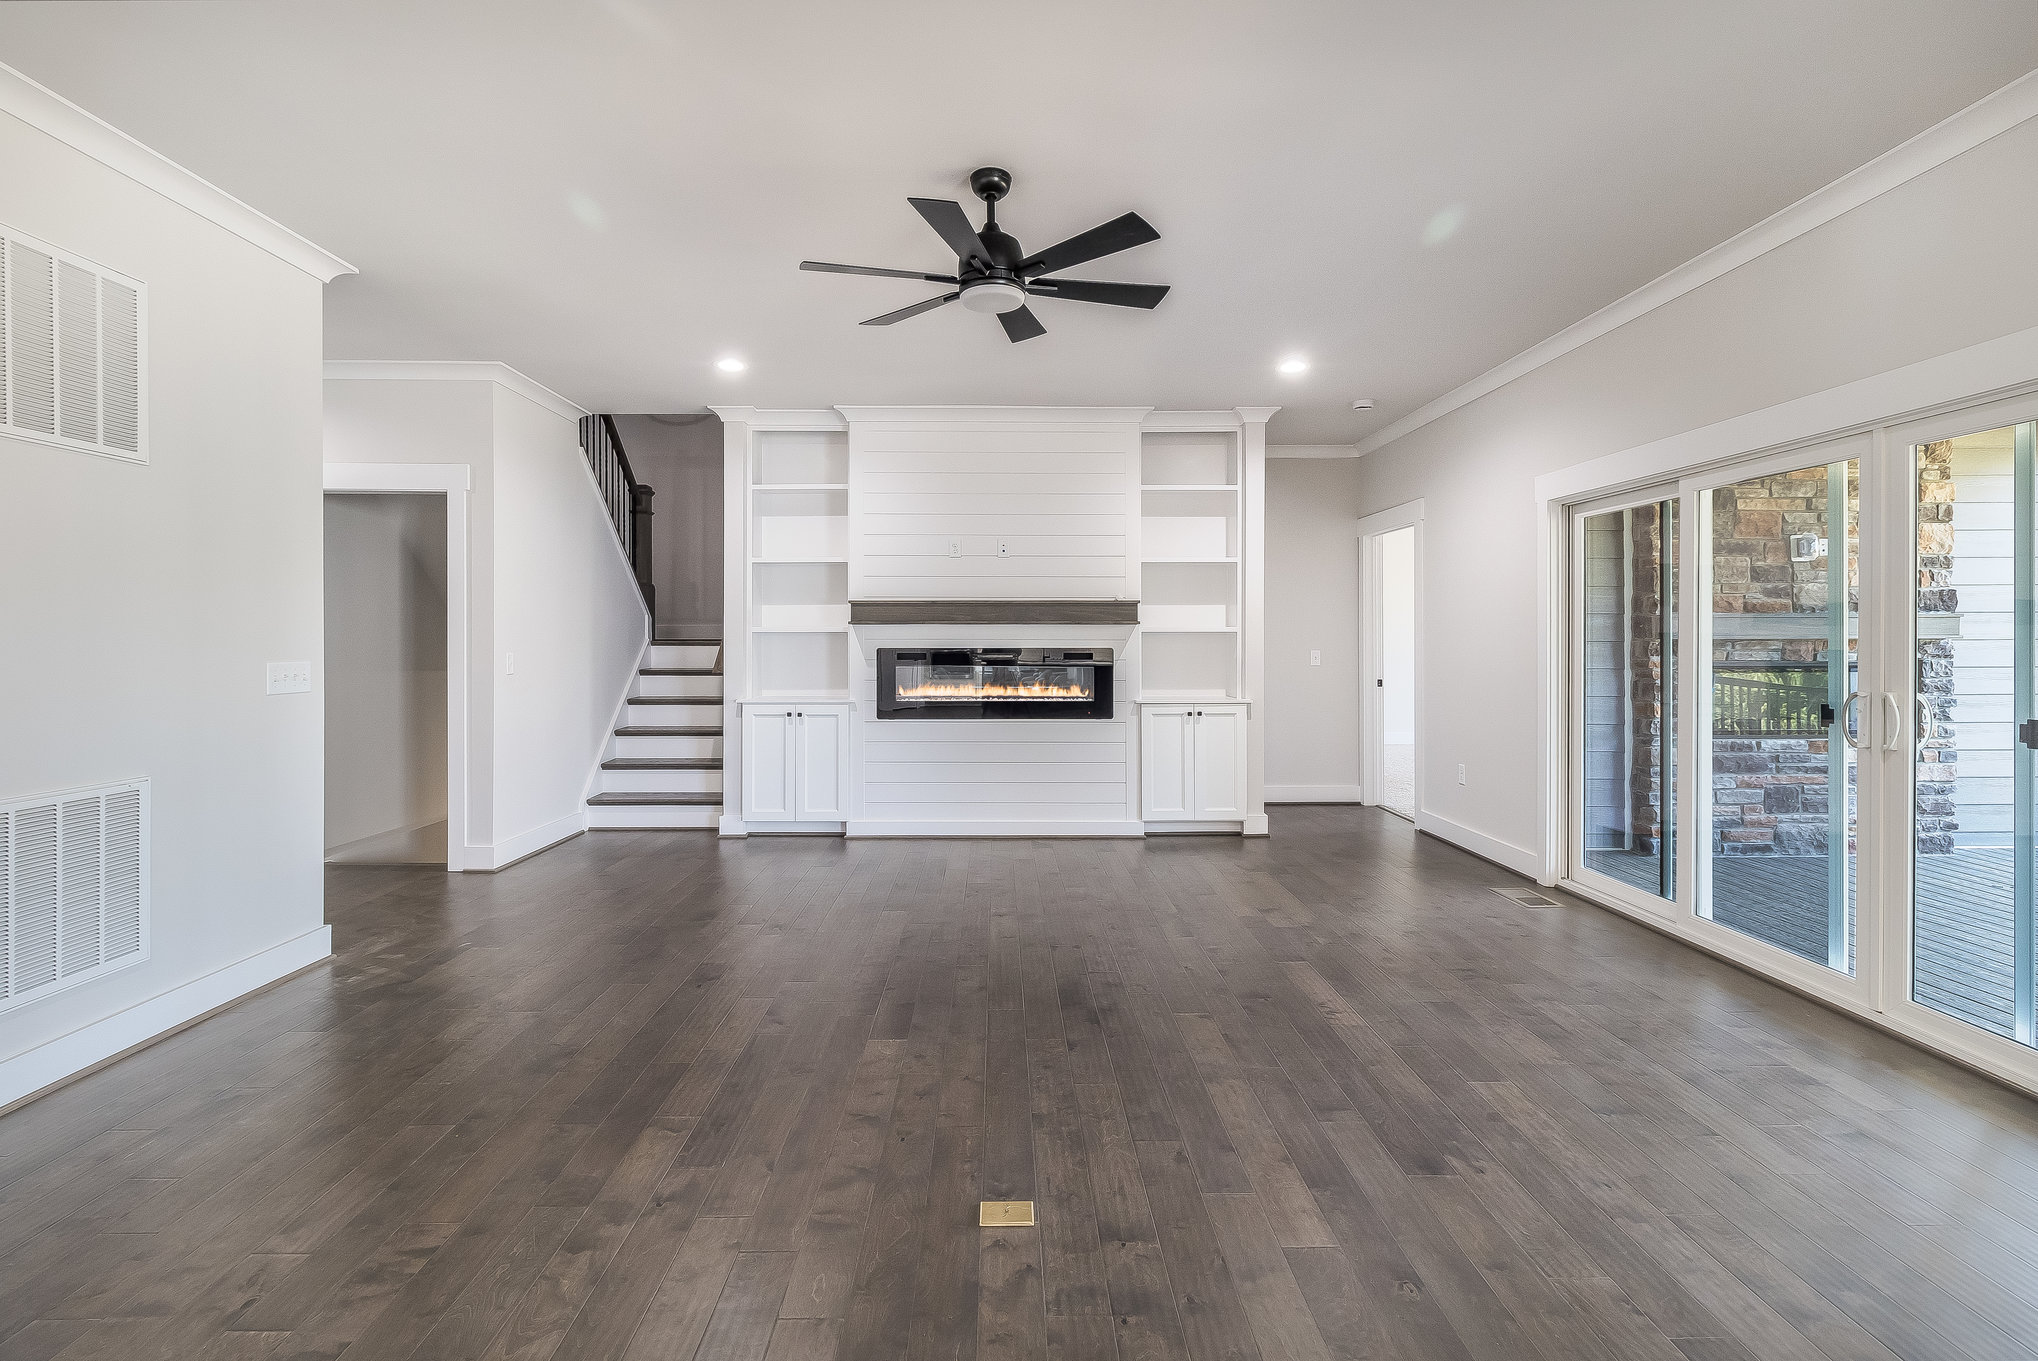







At the heart of it all, an expansive open floor plan connects the great room, kitchen, and dining area — each distinct yet effortlessly united. Soaring 9-foot ceilings and exposed beam accents add architectural character, while oversized rear-facing windows draw the eye toward the covered porch beyond. The kitchen anchors it all with a large custom prep-top island with overhang, an apron-style farmhouse sink, a walk-in corner pantry, a gas cooktop with a wooden hood vent, a double wall oven, quartz countertops, and a classic tile backsplash — built for serious cooking and effortlessly stylish entertaining alike.
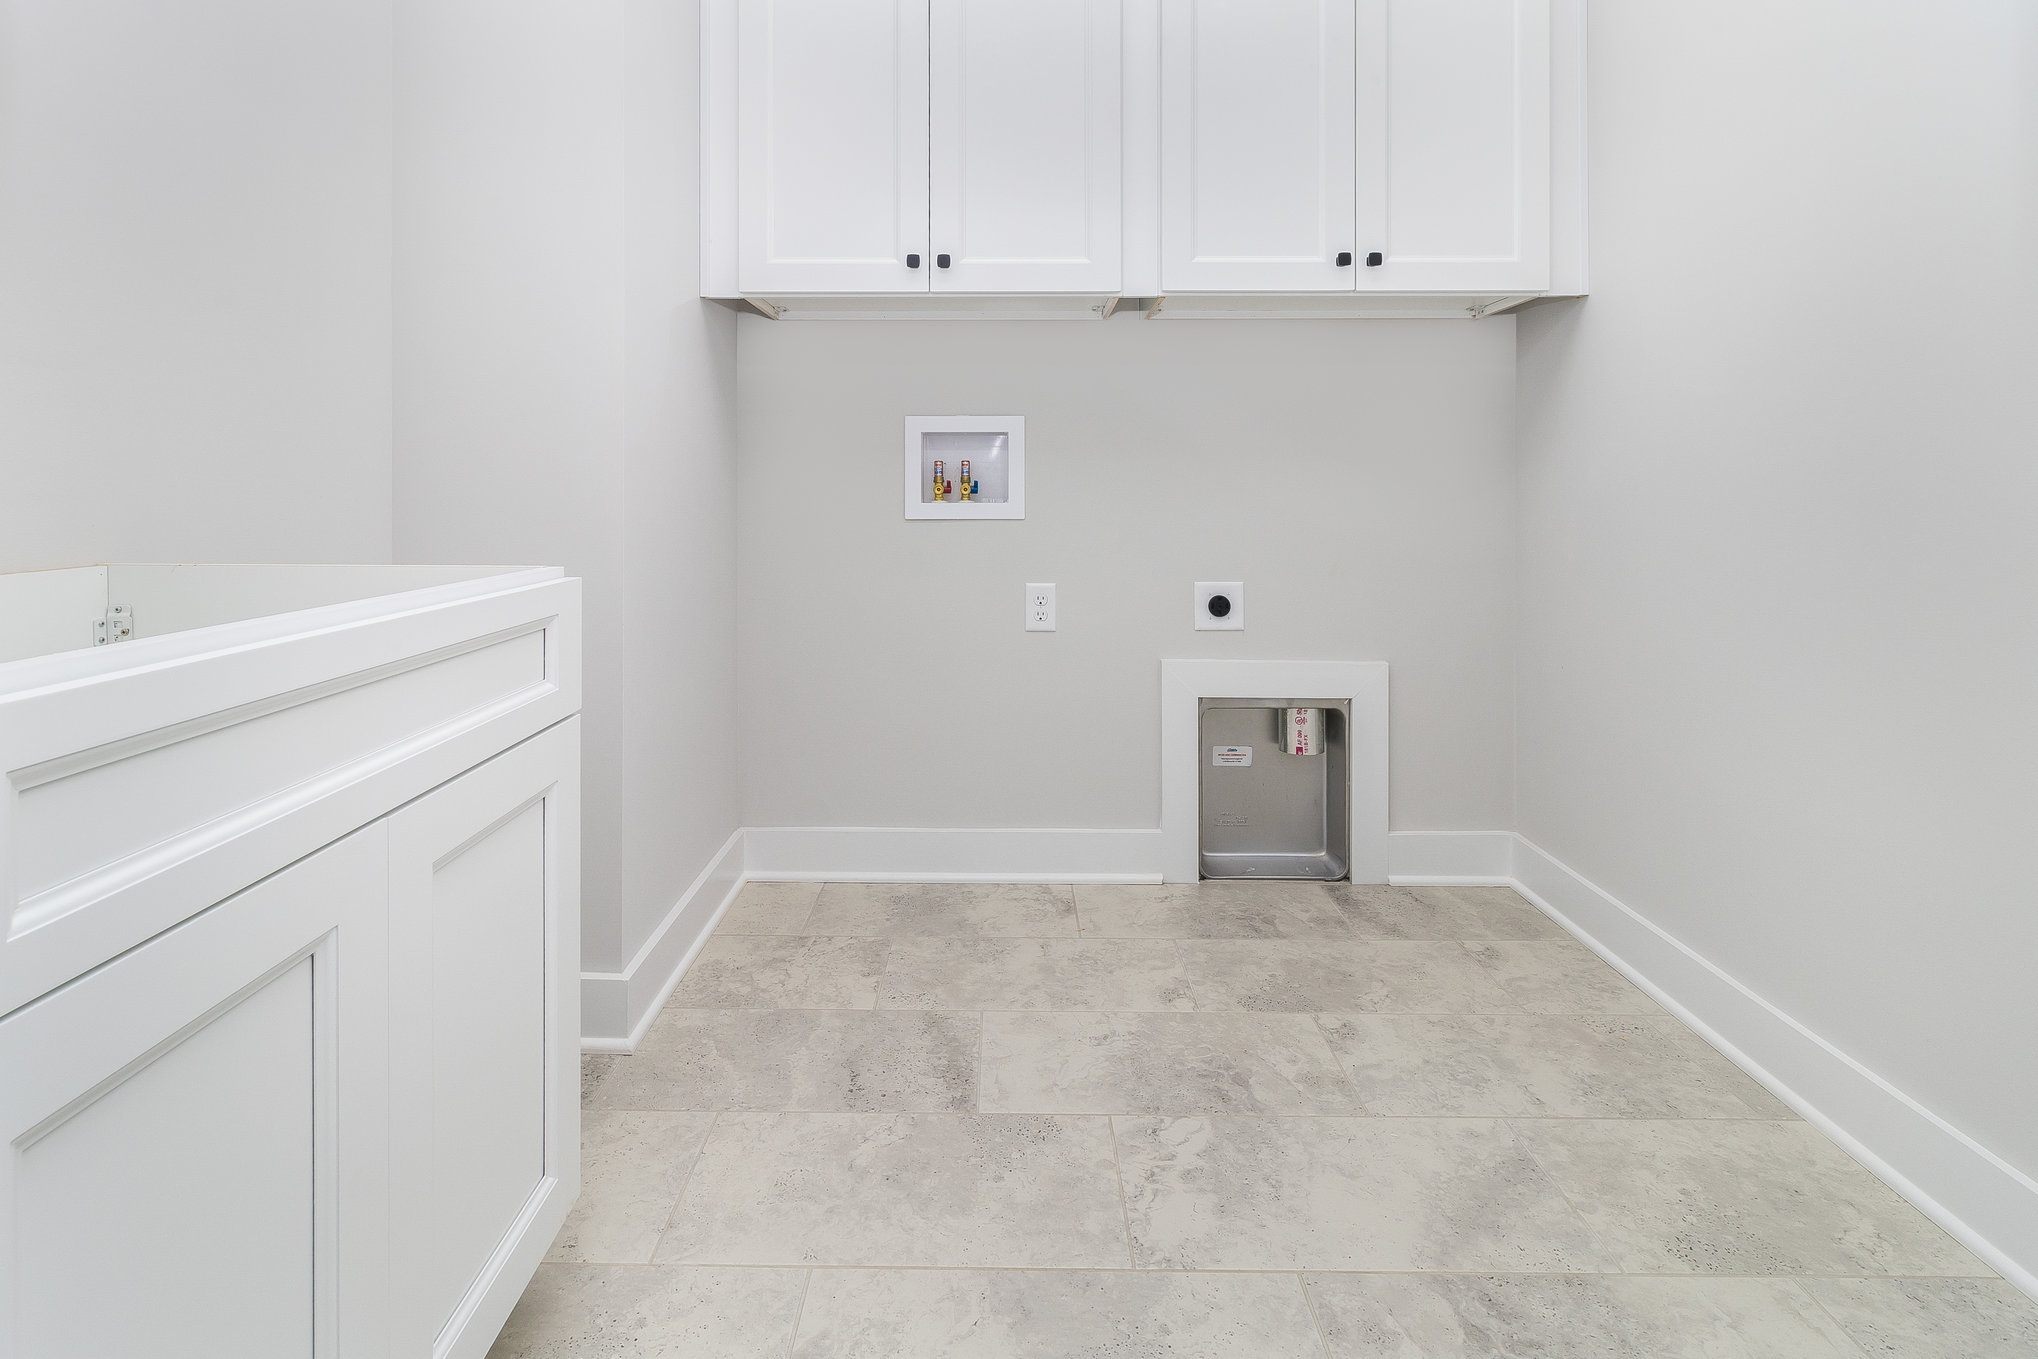







Just past the entry, an open-concept home office offers flexible space that can be enclosed into a private study with optional French or barn doors. The primary suite is a genuine retreat, set apart in a private split-bedroom layout with generous floor space, rear-facing windows, and a walk-in closet leading into a spa-worthy en suite bath featuring a box tray ceiling, dual vanities, an oversized shower, a private water closet, a linen closet, and two expansive walk-in closets. On the opposite side, bedrooms 2 and 3 offer ample closet space and natural light, sharing a hall bath with dual vanities, a linen closet, and a tub/shower combo. A well-positioned mudroom and laundry room sit just off the garage, complete with a built-in drop zone bench and your choice of custom cabinetry or open shelving in the laundry.
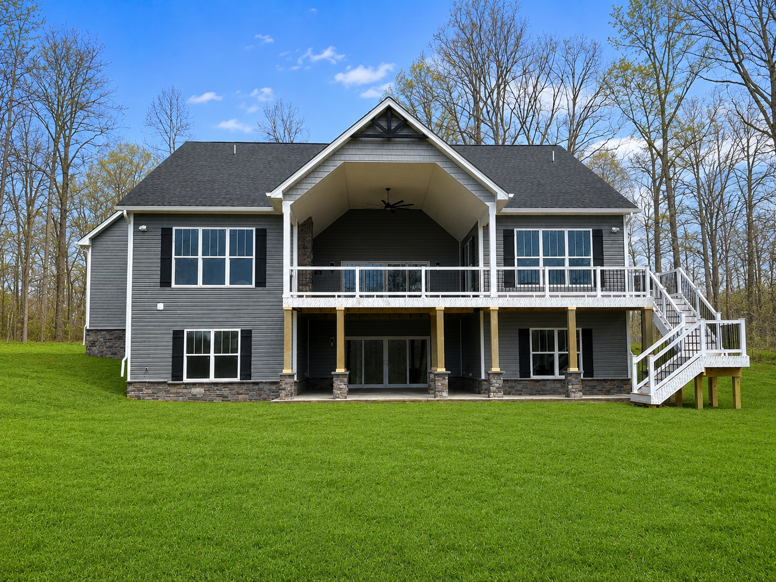
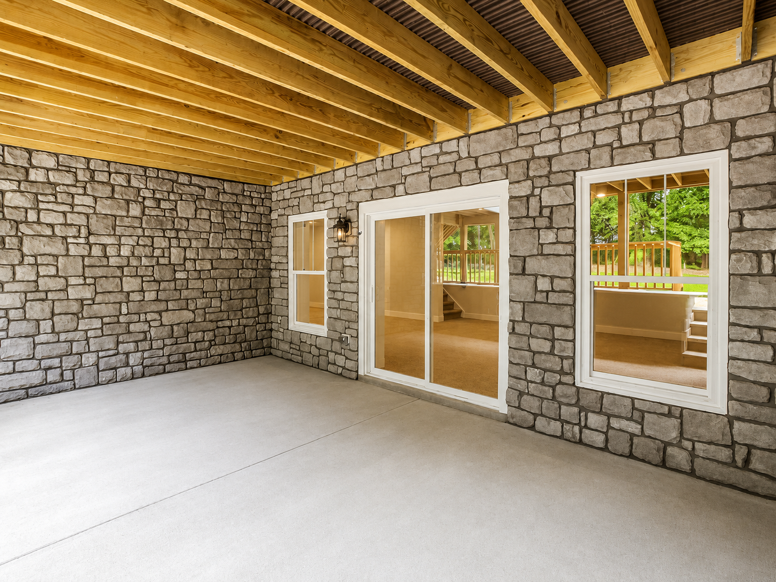
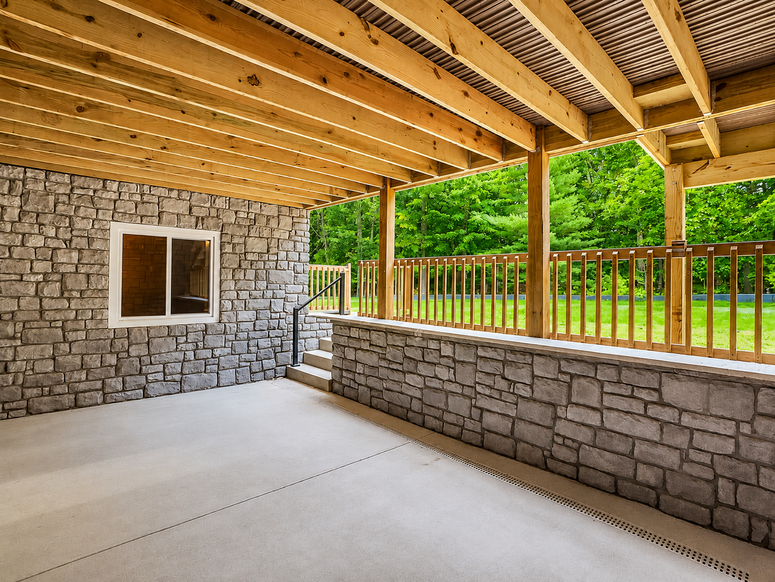


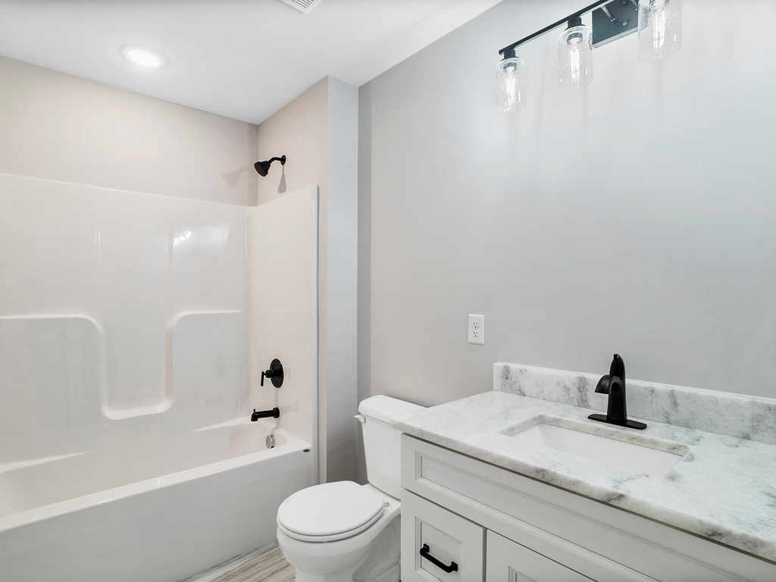
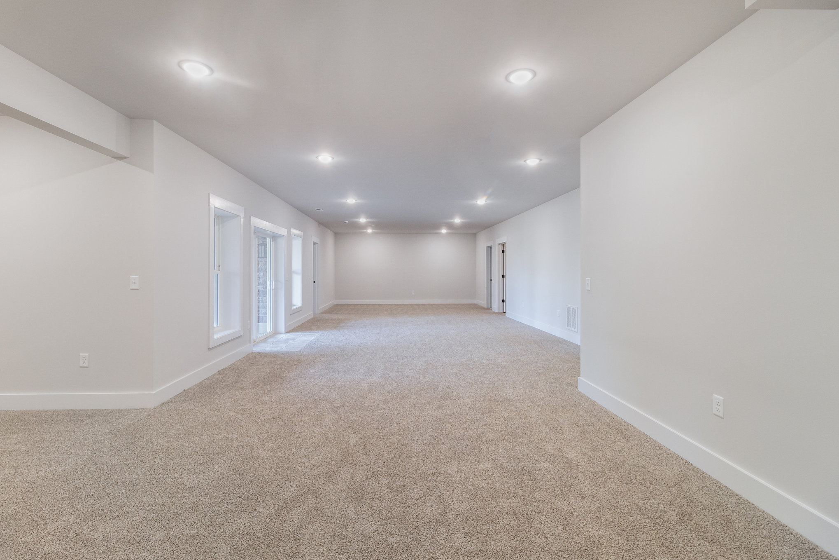


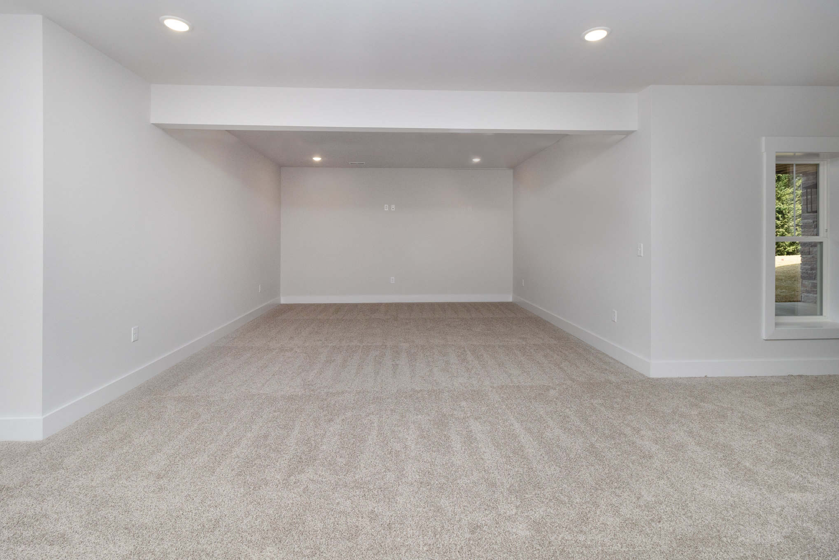

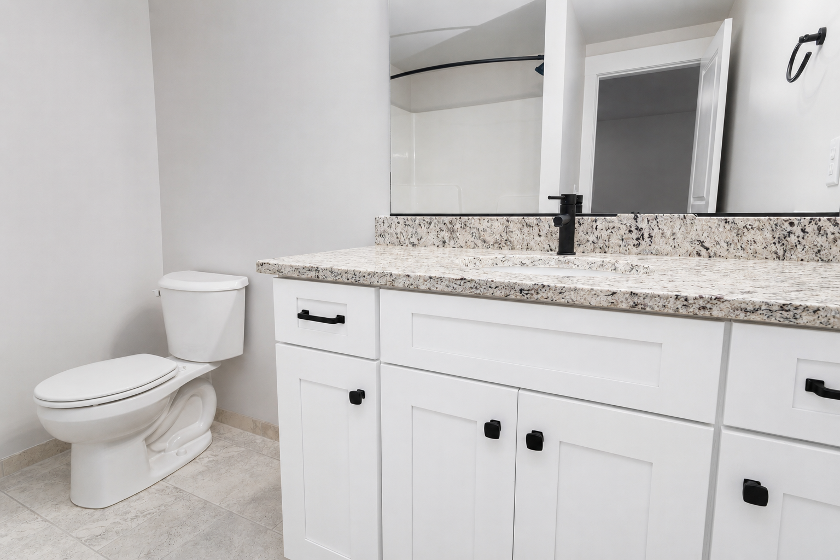
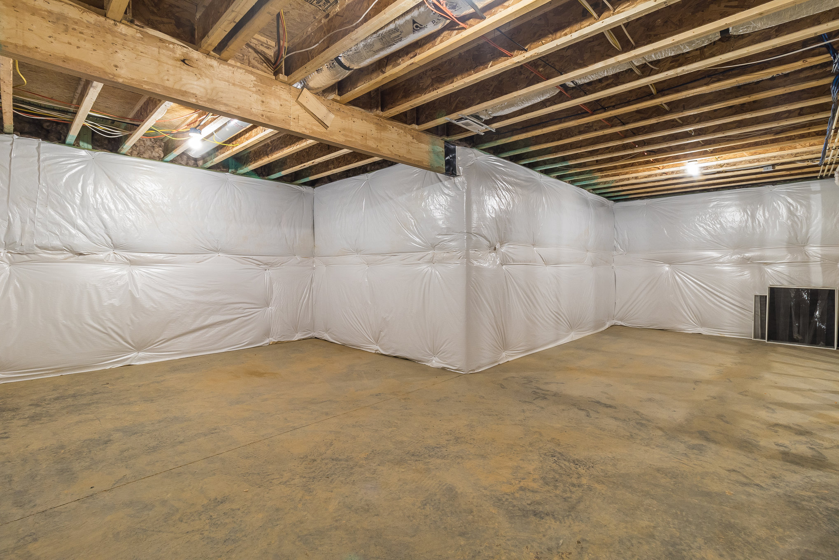
The fully finished basement adds serious flexibility, led by a sprawling recreation room with optional stone accent walls and views over the private patio beneath the screened porch. A fifth bedroom or flex space — ideal as a gym, homeschool room, or studio — comes with its own full bath, while an additional 1,000 square feet of unfinished space delivers ample storage. The finished upper level is an open canvas for up to two more bedrooms, bringing the home’s total to 6 — adaptable as en suites, guest retreats, a home office, or any combination you can dream up.
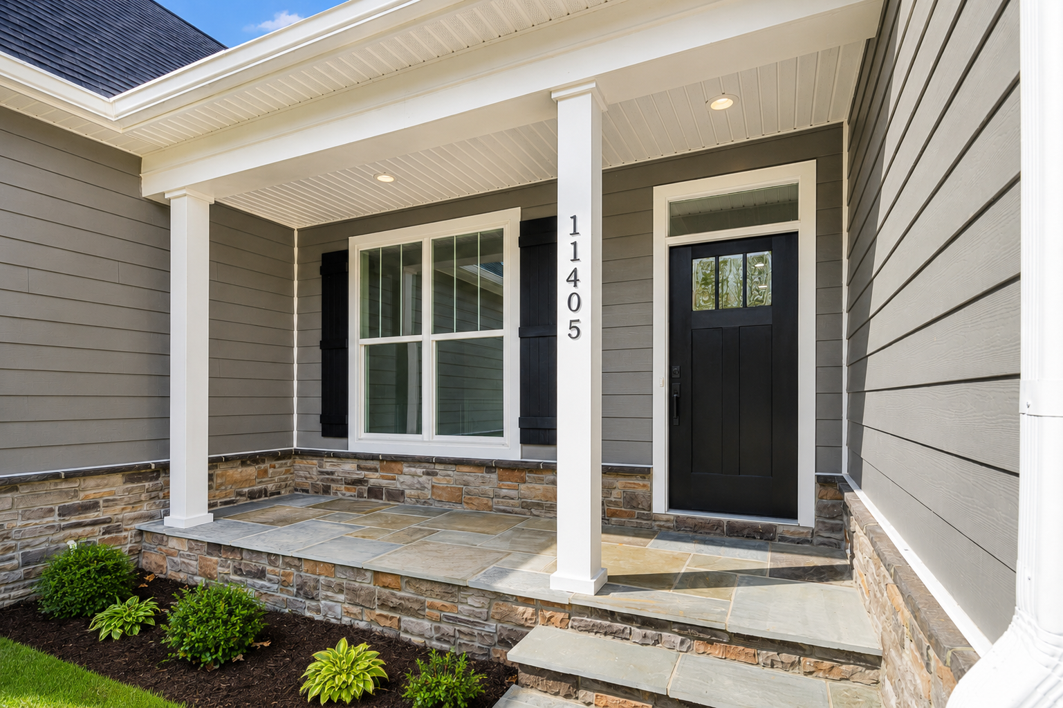
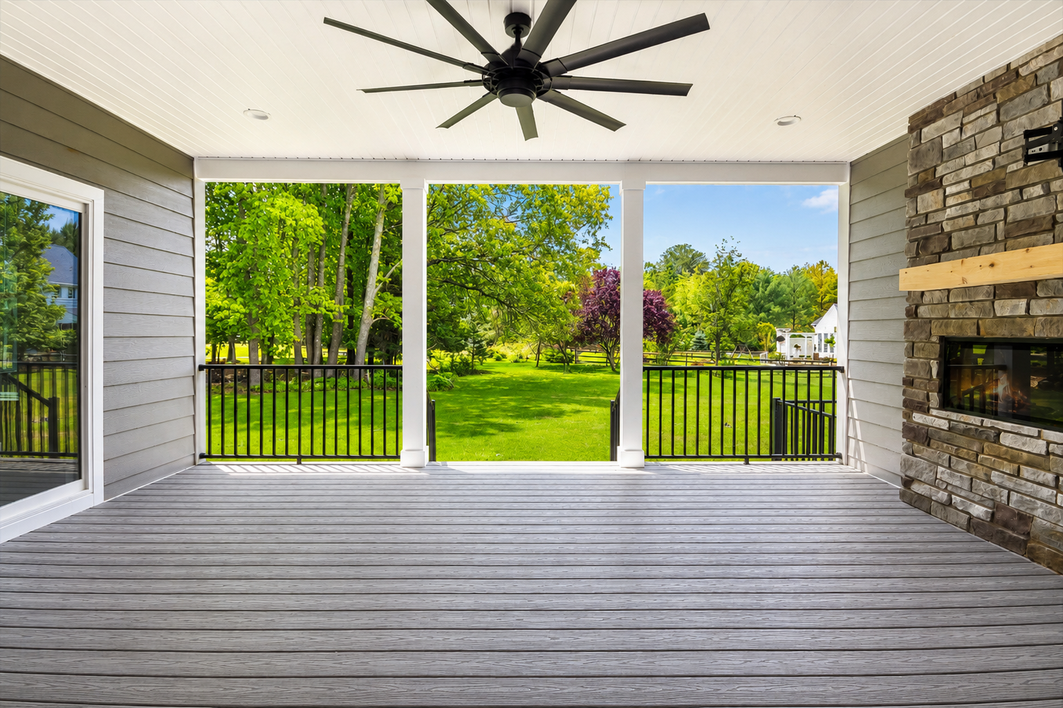
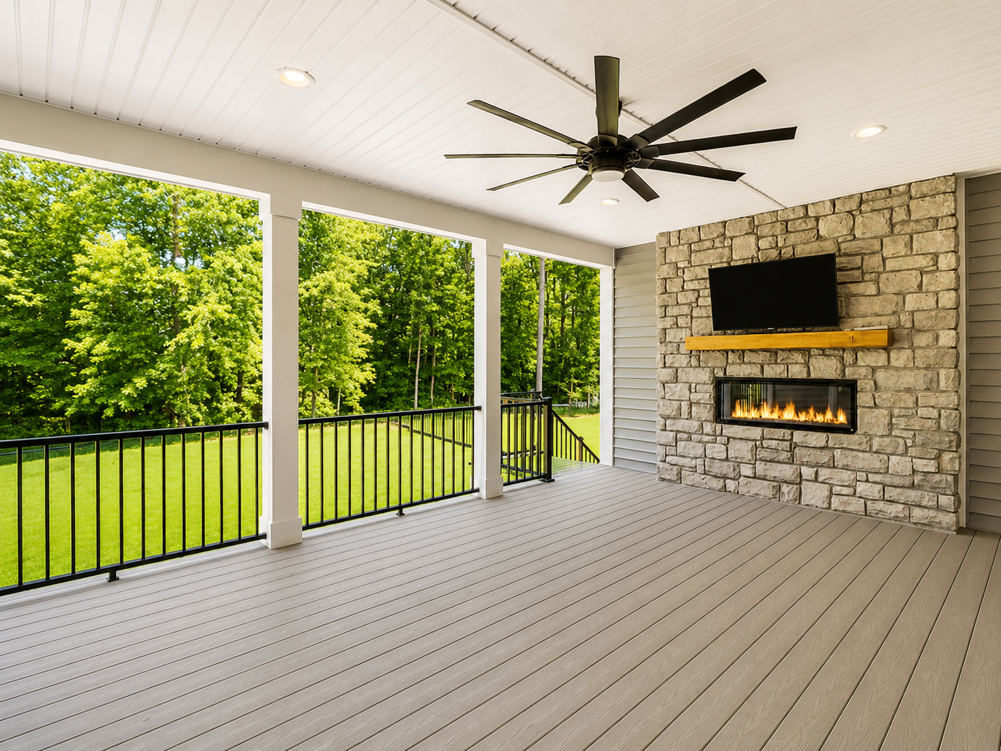
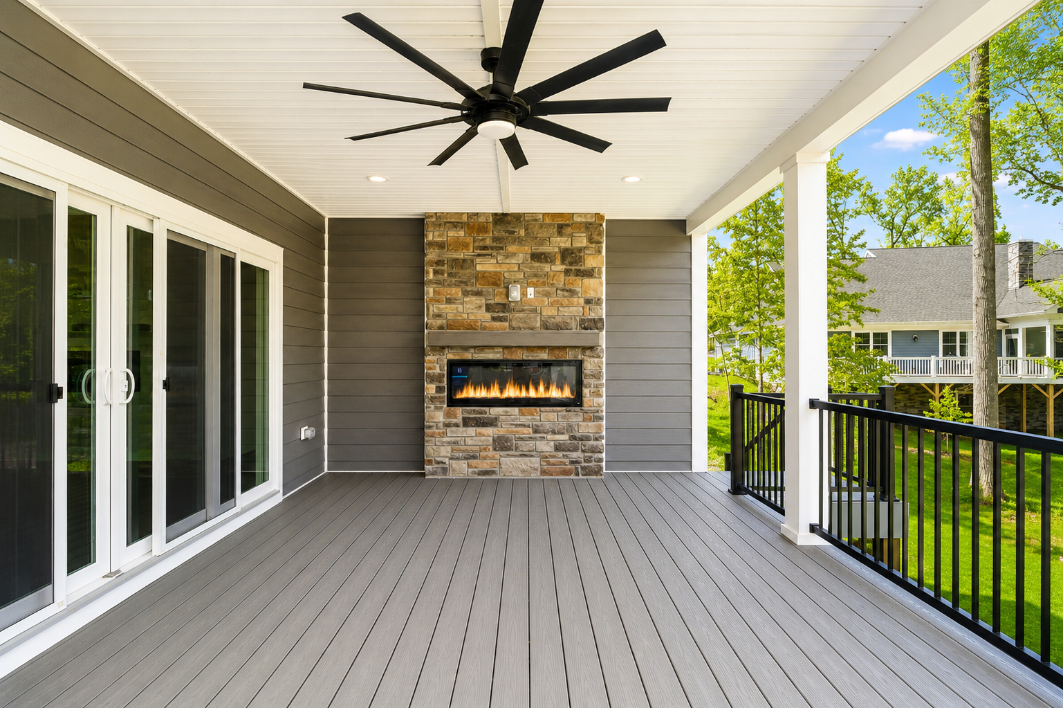
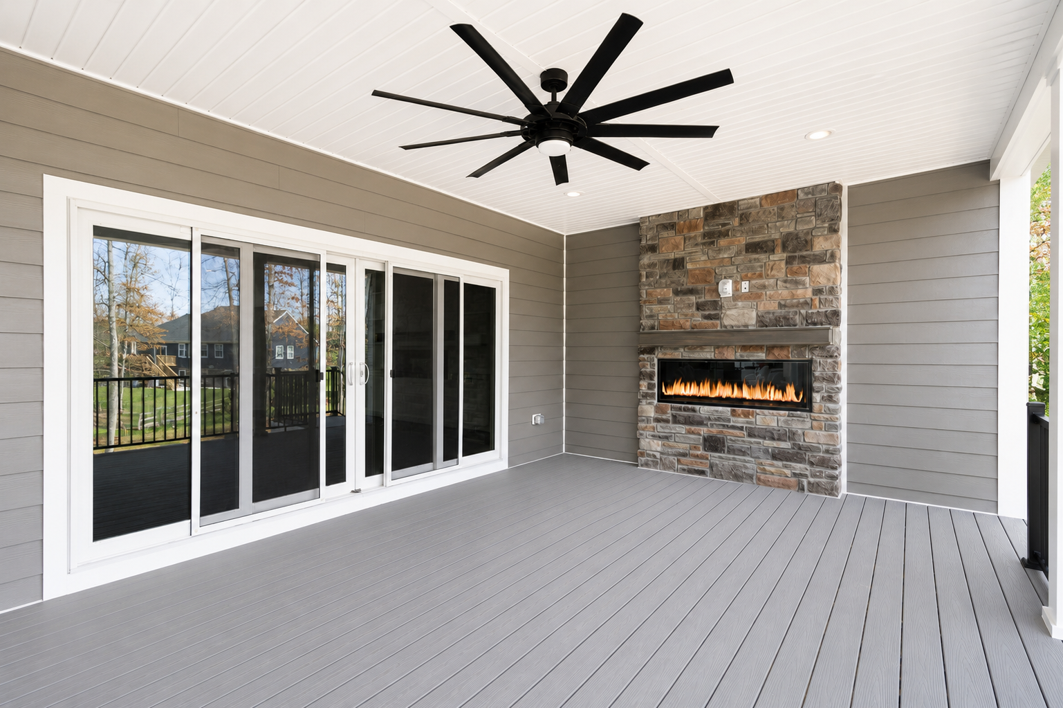
Curb appeal is immediate: a welcoming front covered porch invites rocking chairs and slow evenings, while the rear covered porch spans a generous 20 by 14 feet with a 9-foot ceiling, ceiling fan, stone accent wall with electric fireplace, flat screen provisions, and direct access from both the primary suite and great room — an entertainer’s dream from morning coffee to evening gatherings. A side-entry two-car garage, with an optional third bay, completes the home with room for vehicles, lawn equipment, and storage.
The Siena isn’t just a floor plan, it’s a lifestyle upgrade.