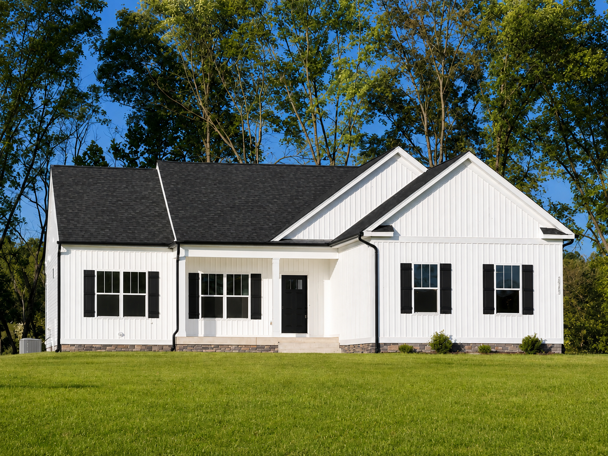
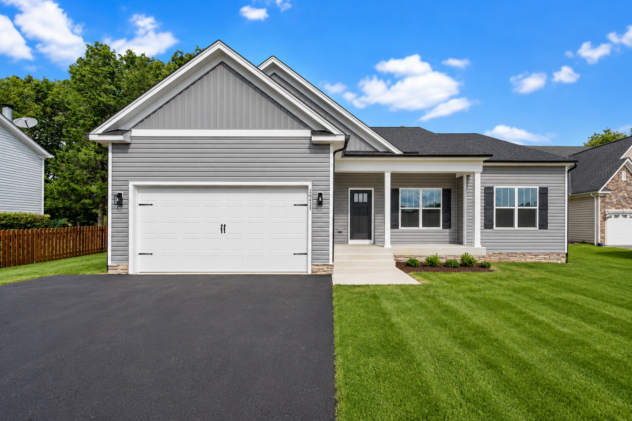
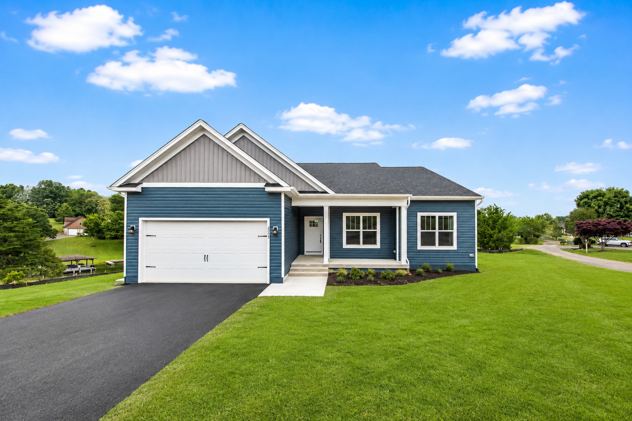
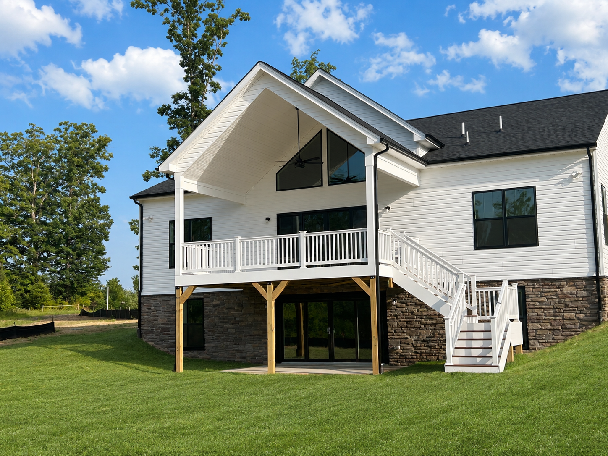
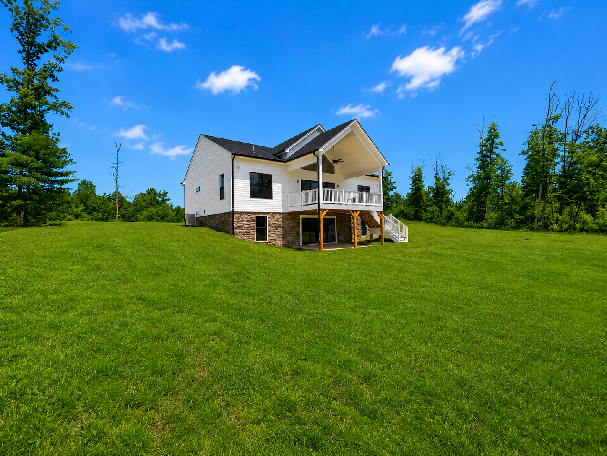
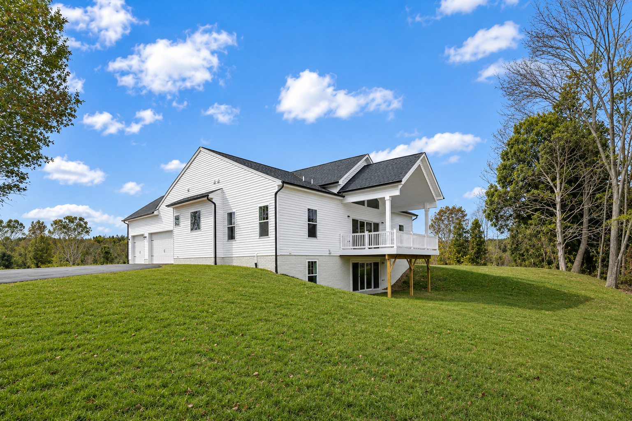
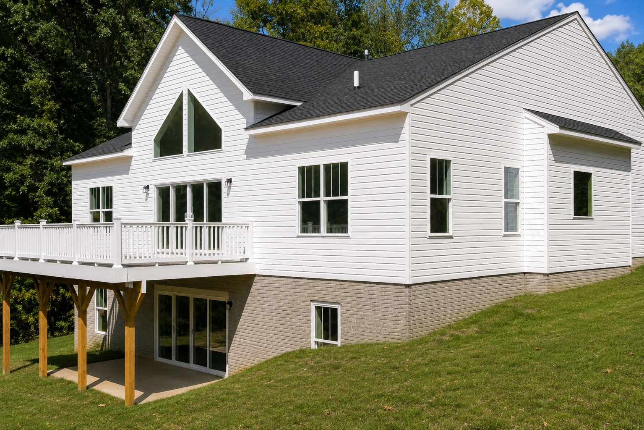
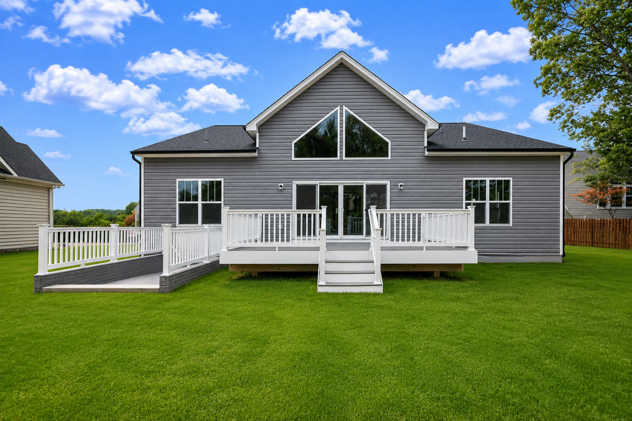
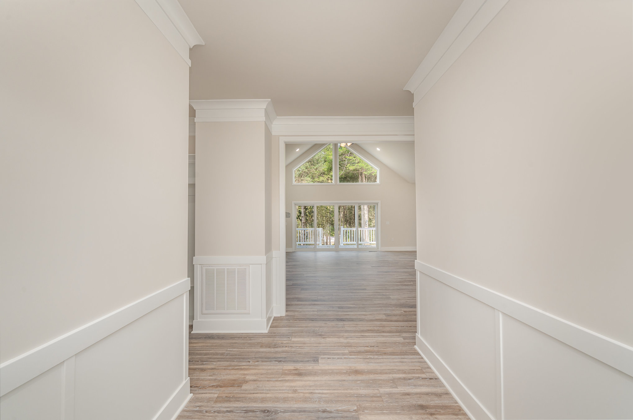

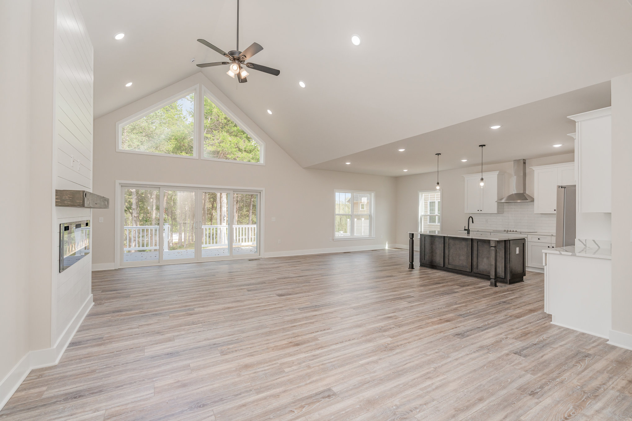
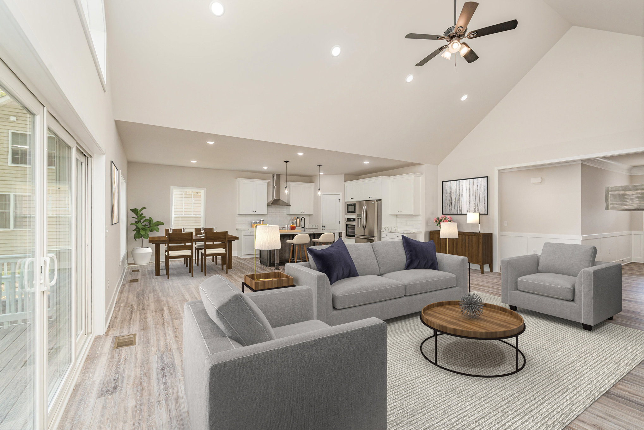



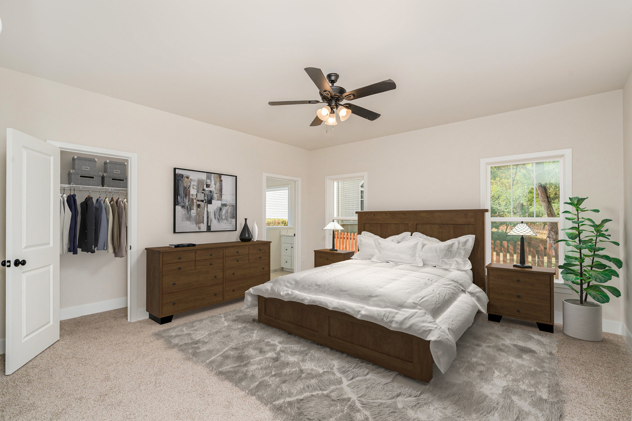
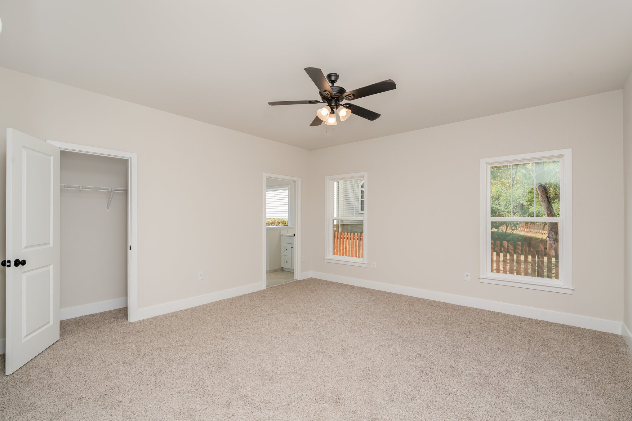




The Loreto is lake living, done right. Built for anyone who dreams of sweeping views, room to breathe, and storage to spare, this home leads with soaring vaulted ceilings and an open layout that fills every corner with natural light and jaw-dropping scenery. The main-floor primary bedroom sits privately apart from two additional bedrooms on the other side, giving everyone room to spread out and unwind. Luxury vinyl plank flooring runs through the common areas for easy everyday living, while soft carpet keeps the bedrooms cozy underfoot.
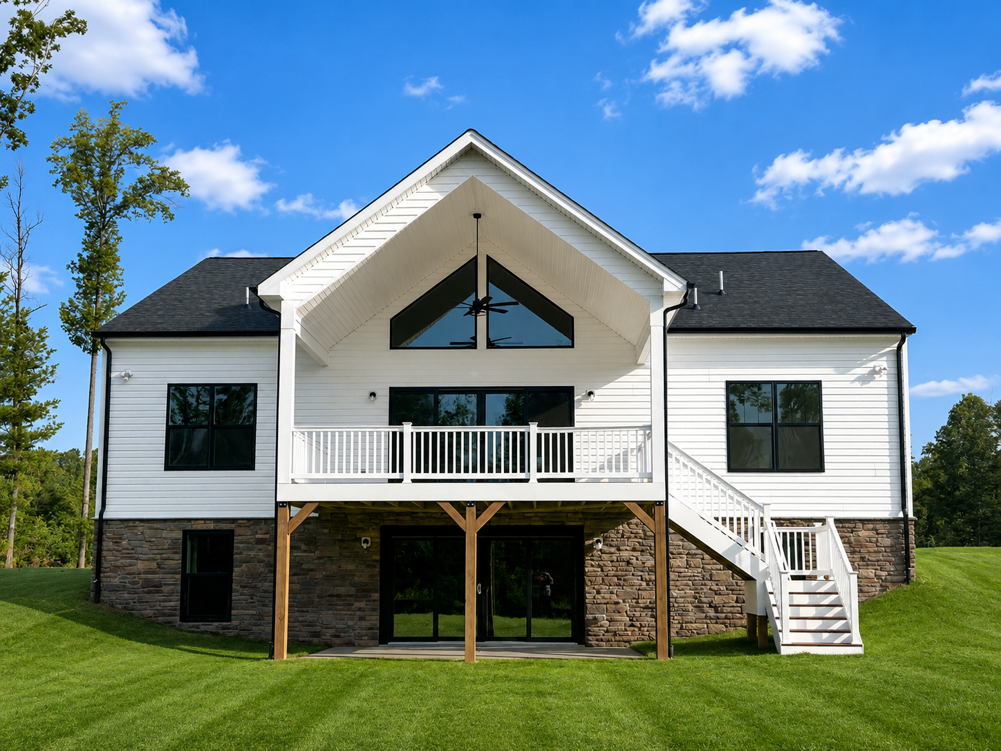


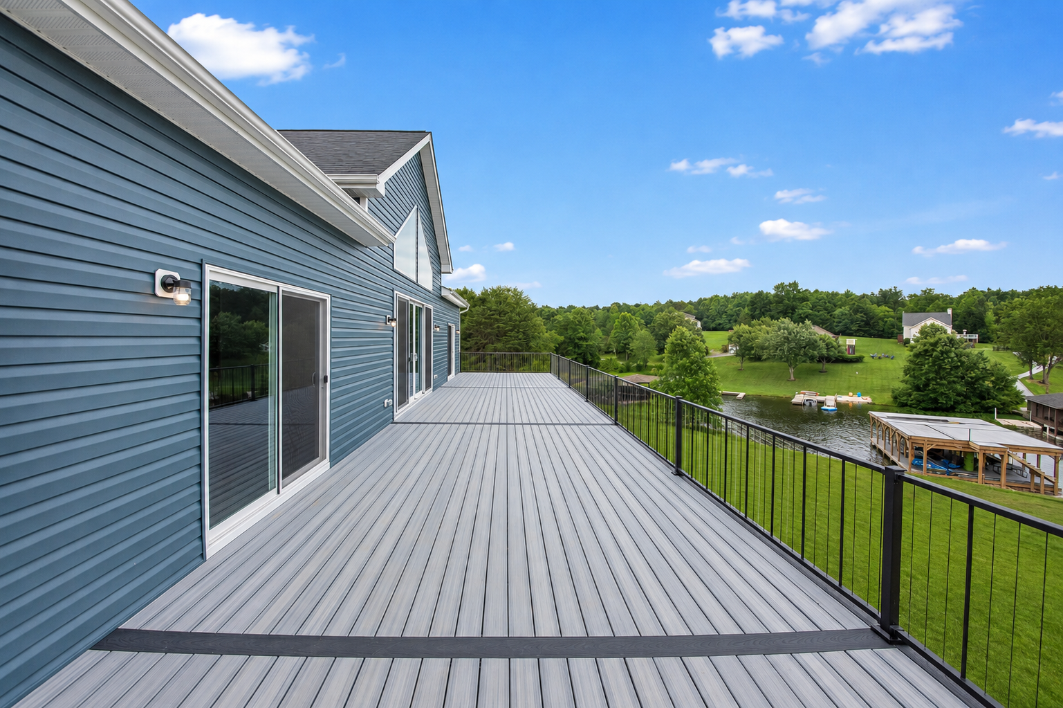




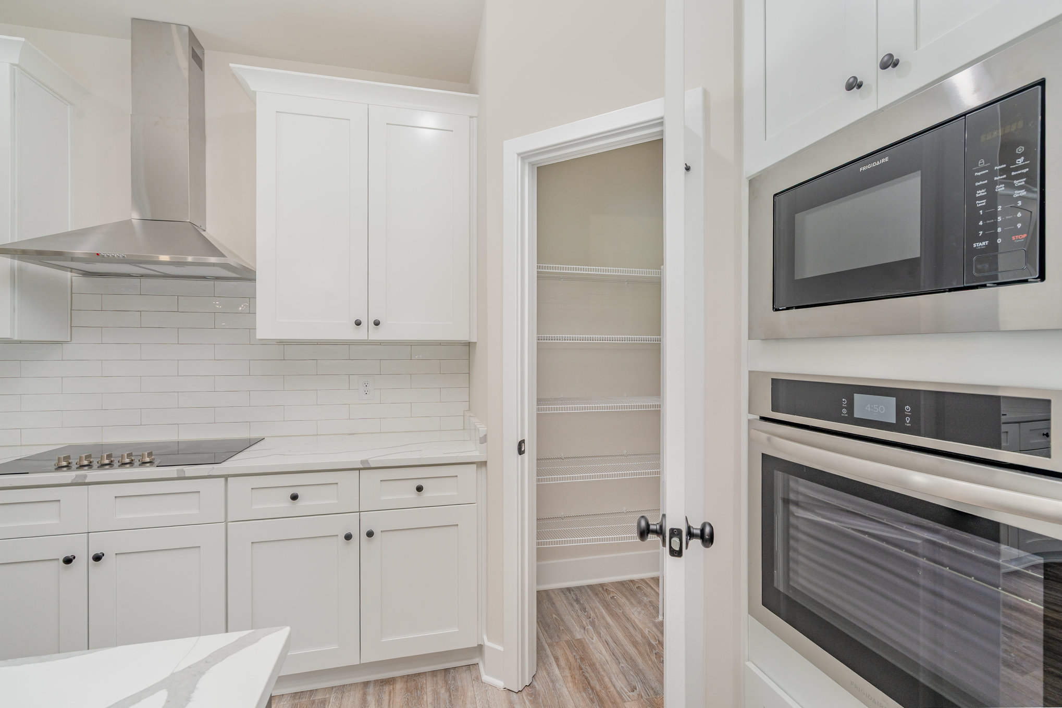


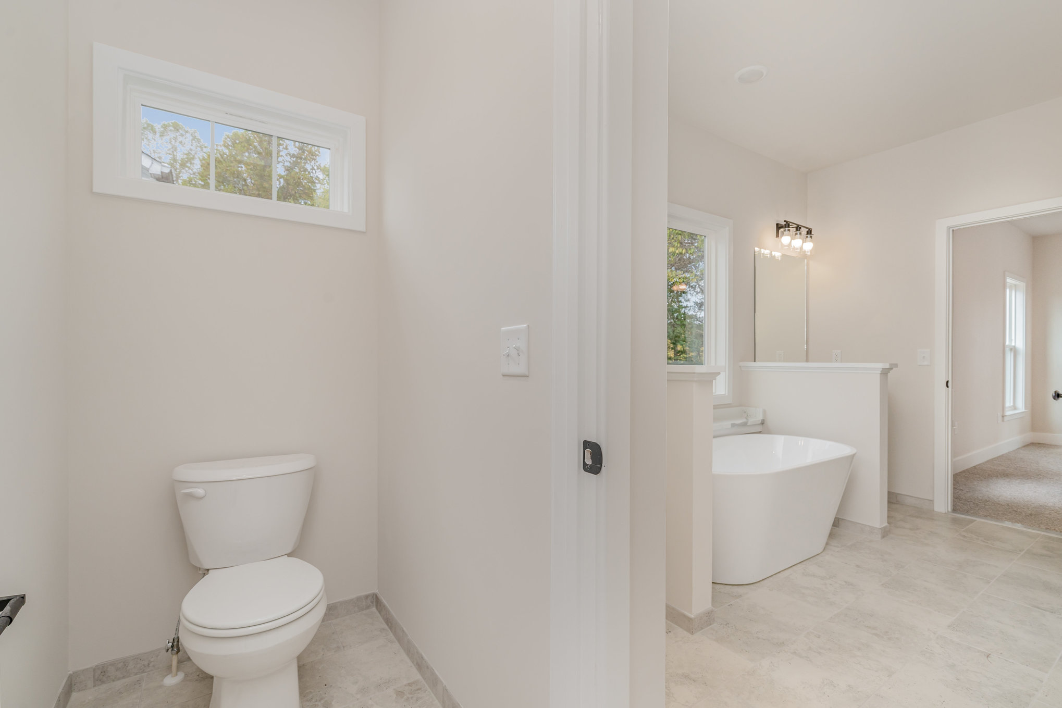
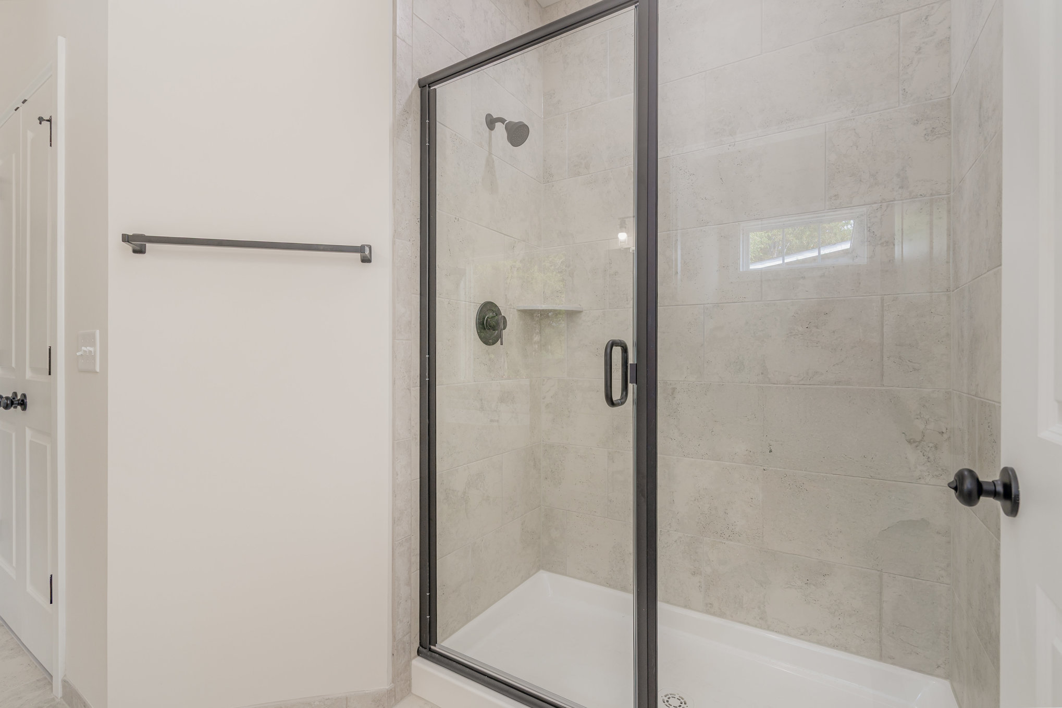
The kitchen is where this home really shows off — a true chef’s setup with stainless steel appliances, upscale finishes, and an island built for gathering around. The primary suite doesn’t hold back either, offering two oversized walk-in closets, a freestanding soaking tub, and a large tile shower made for unwinding at the end of the day. Step out onto the covered composite back deck and take in those coveted lake views over relaxed evenings or dinner al fresco.
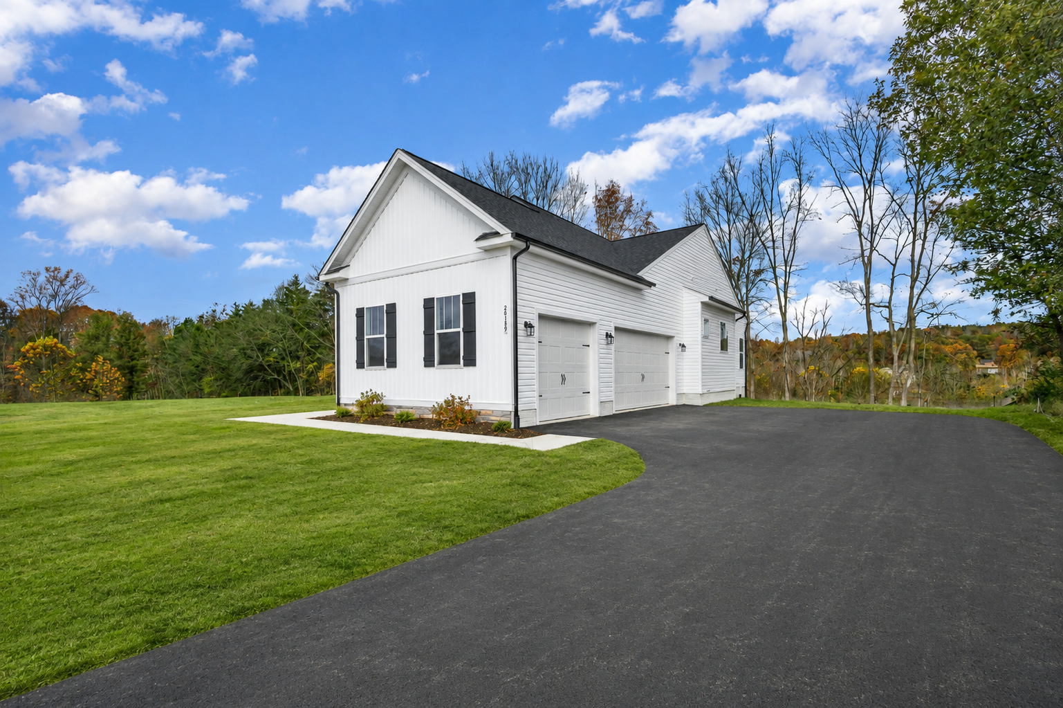
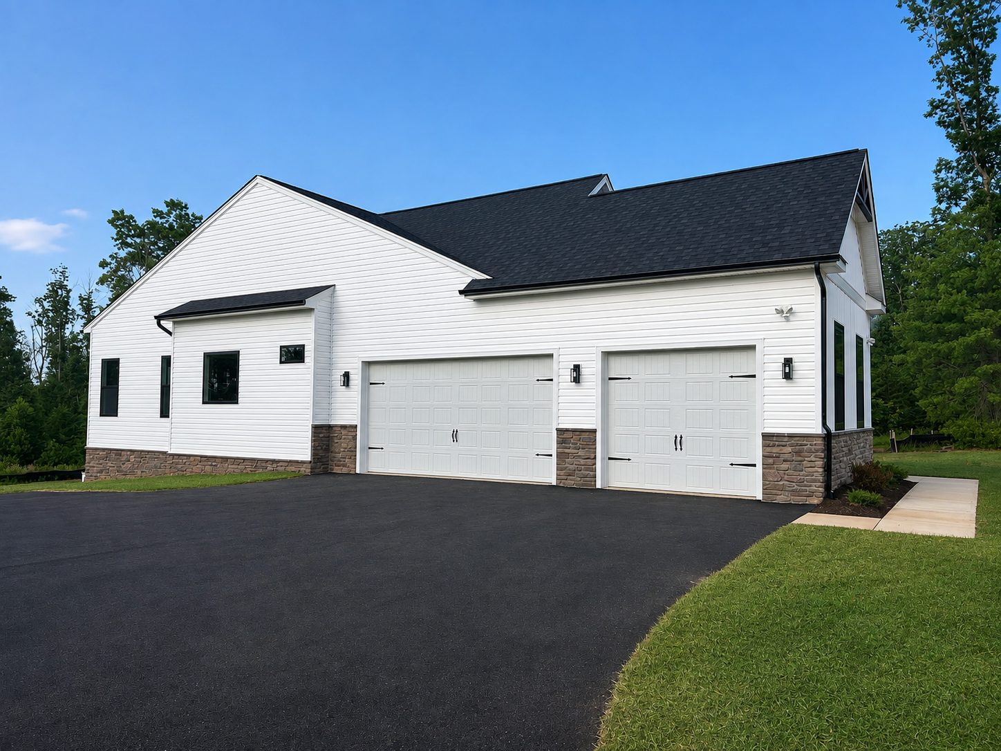
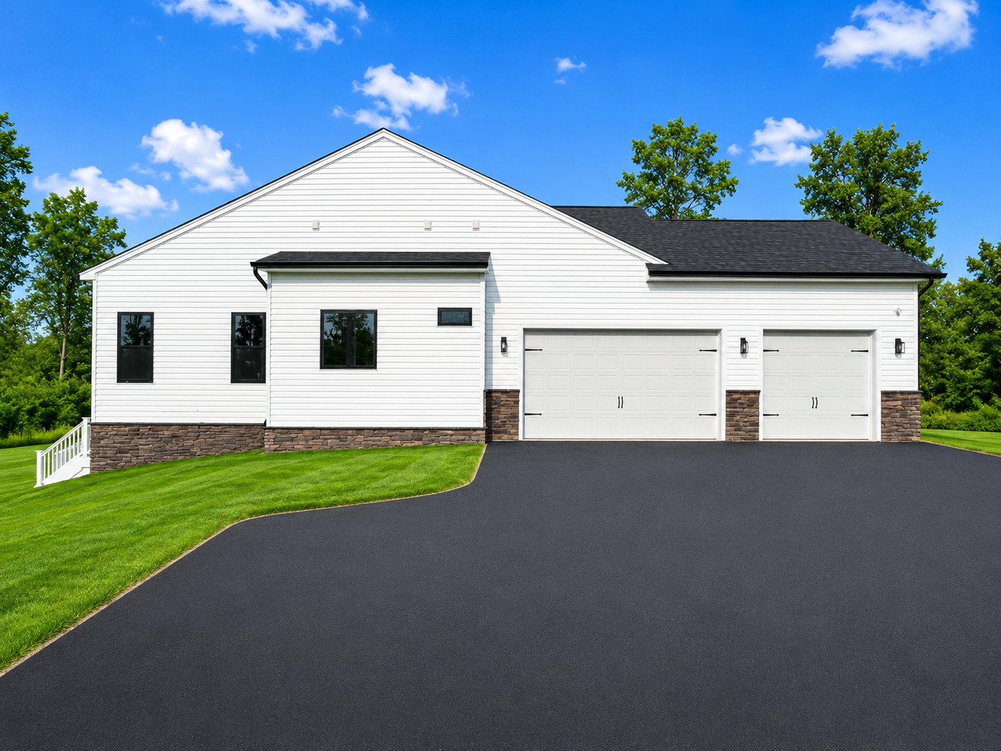
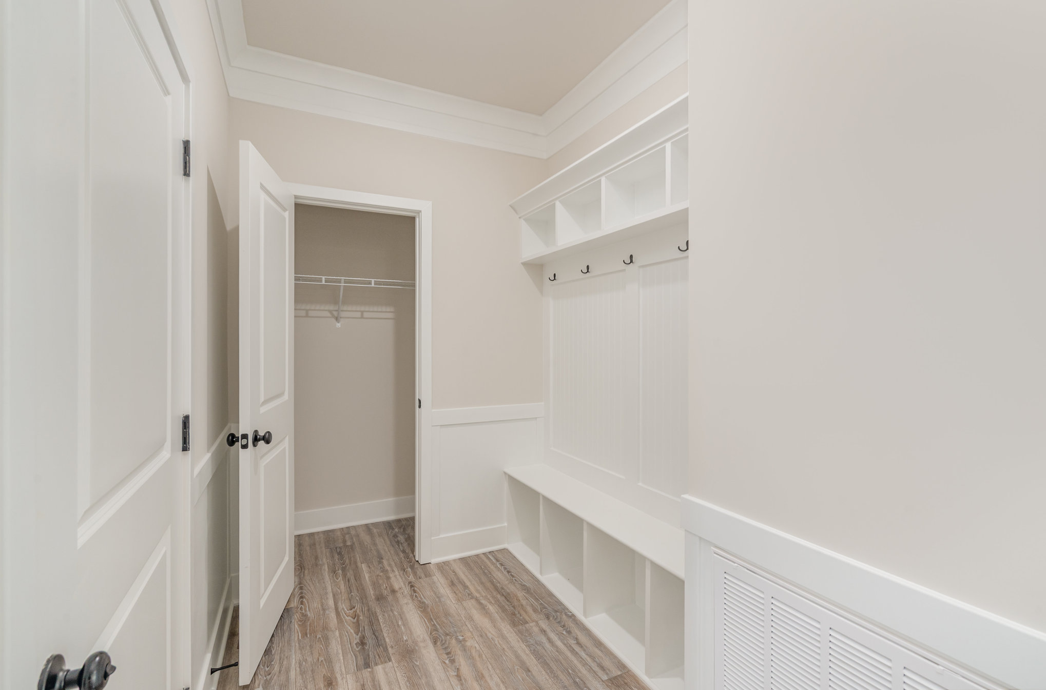

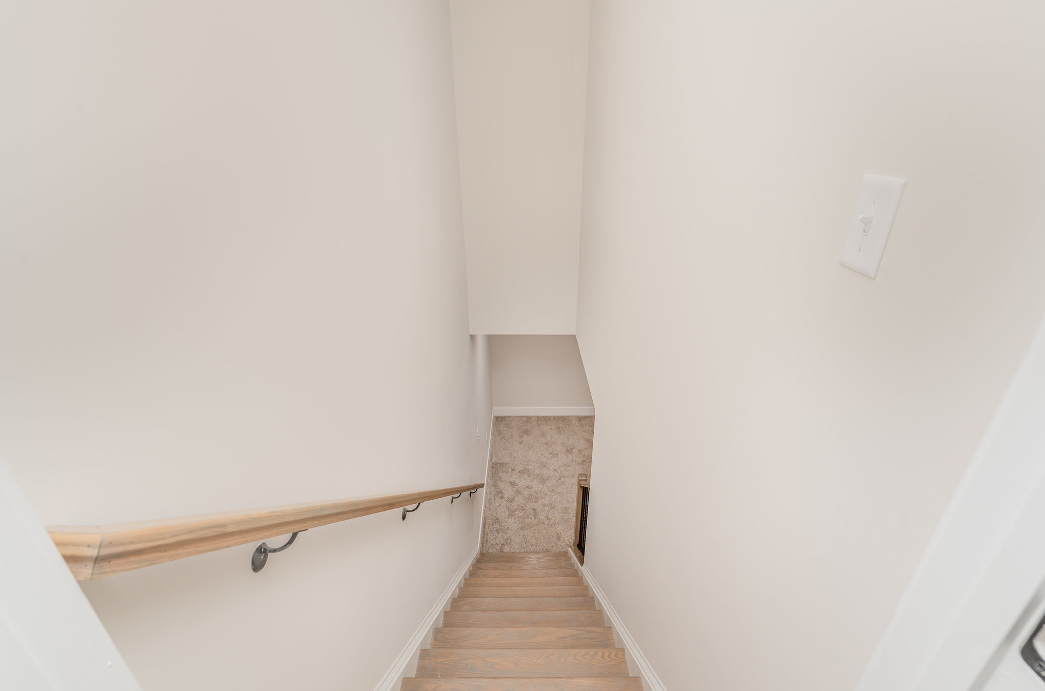







Downstairs, an additional bedroom with a full bath and a spacious recreation room make entertaining effortless, plus a huge storage area perfect for keepsakes and holiday boxes. The 2-car garage leaves plenty of room for your vehicles and all your water toys. With the flexibility to run as a 5-bedroom home and the option to add a third garage bay, The Loreto adapts as easily as it impresses — a true lake retreat built to fit your life.