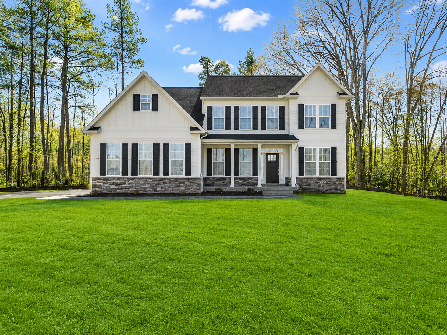
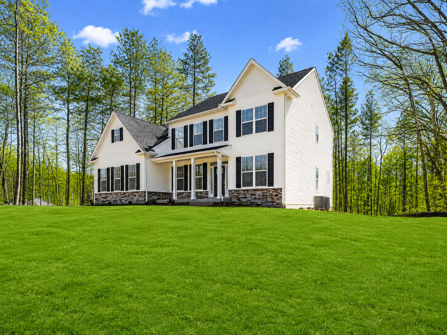
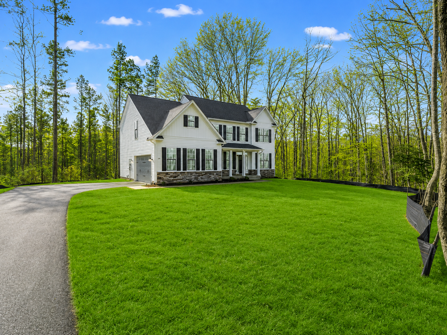
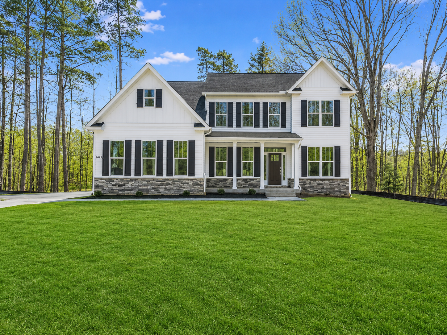
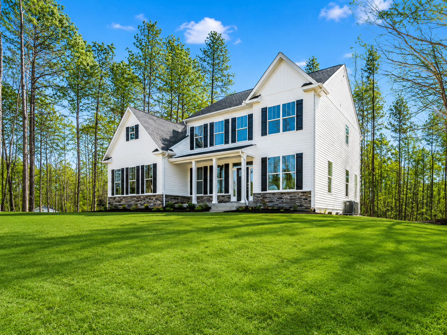
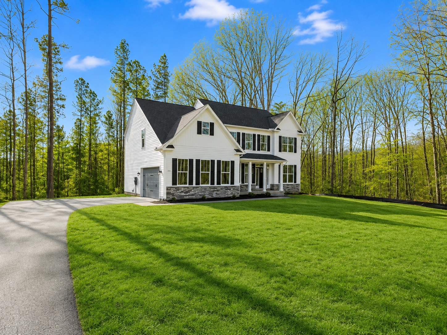
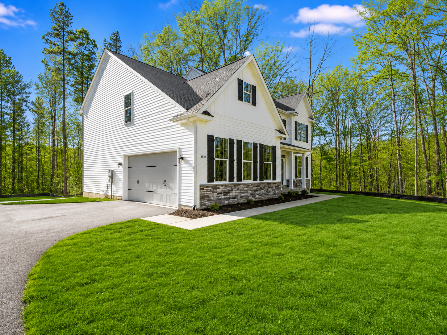
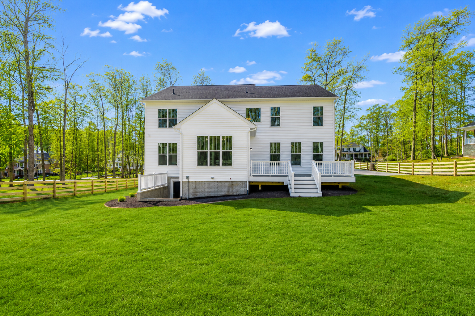
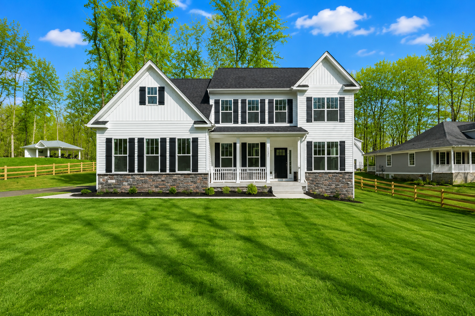
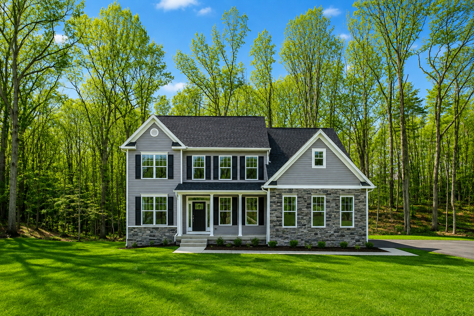
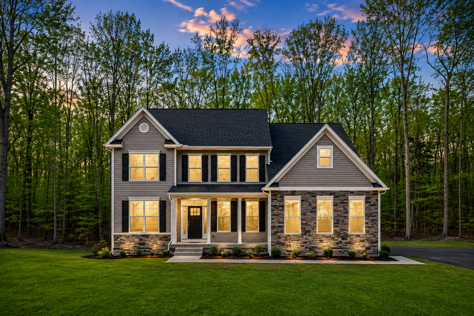
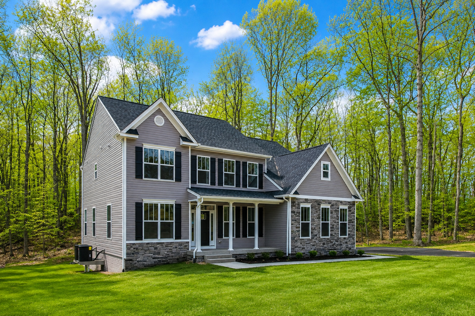
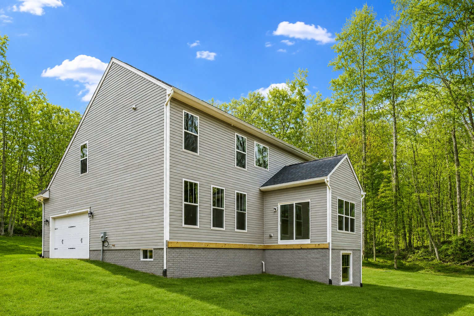
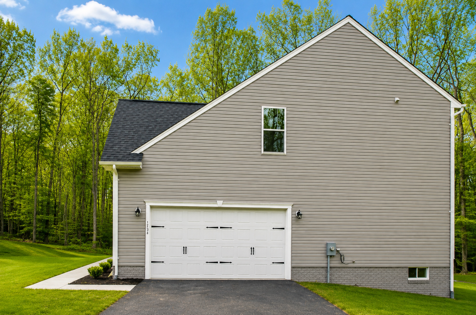
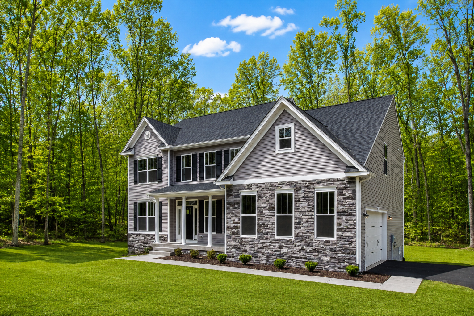
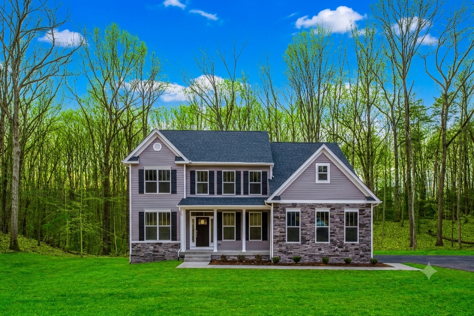



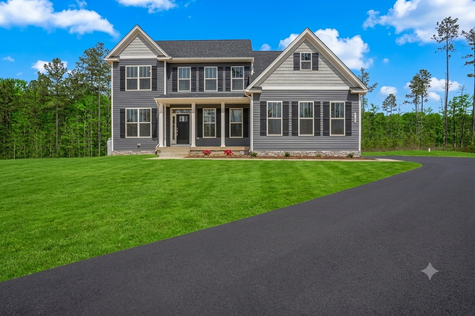

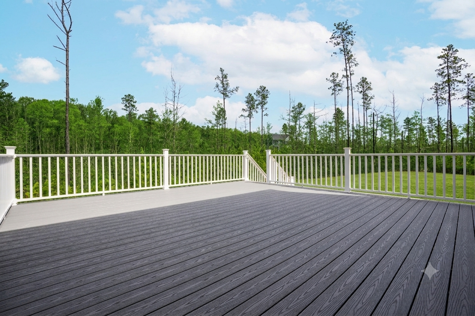

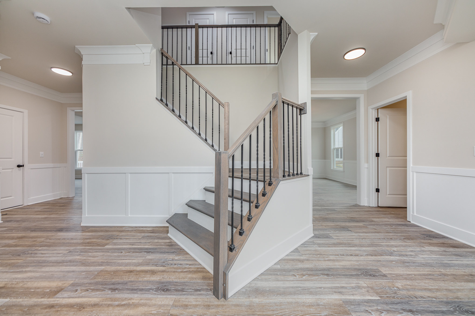

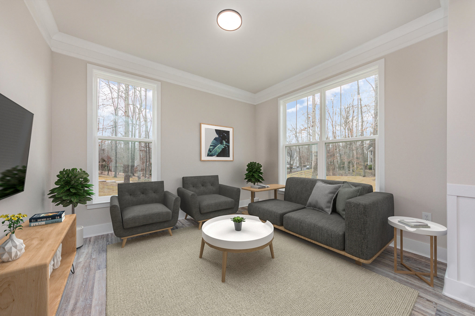
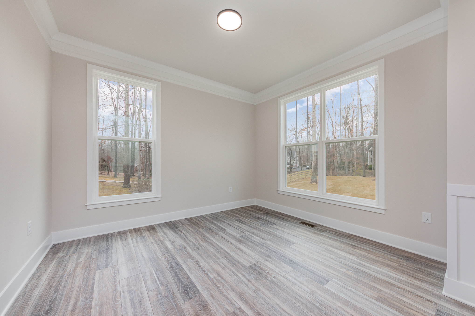


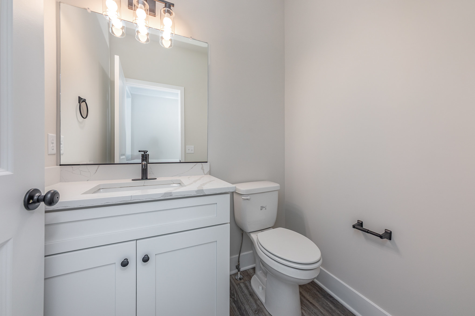
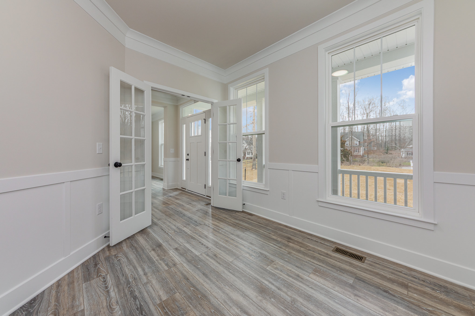


The Catherine Anne is where classic Colonial charm meets modern living, and it shows the moment you step inside. A welcoming center hall, anchored by a wide staircase, sets a gracious tone — framed by a formal living room on one side and a private study or home office on the other, ready for however you work or unwind.
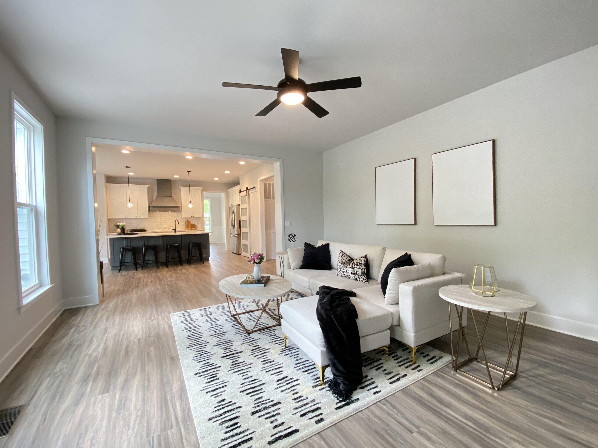
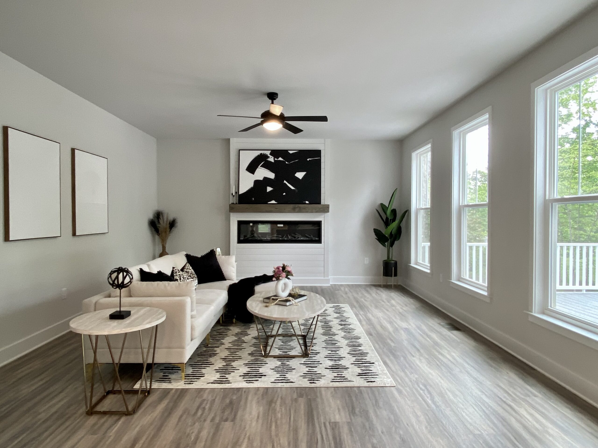


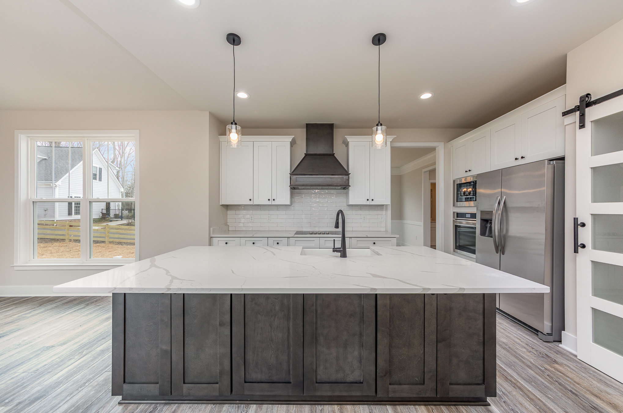
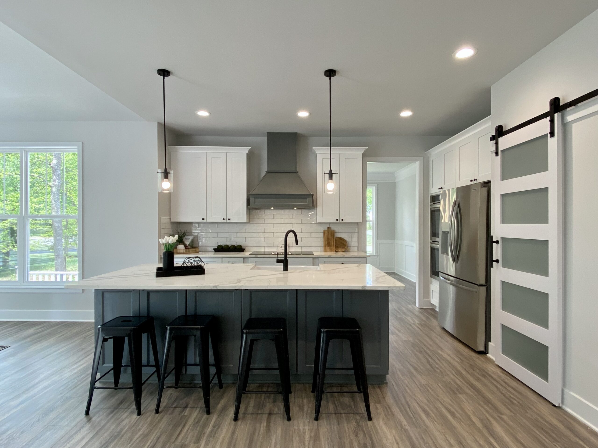
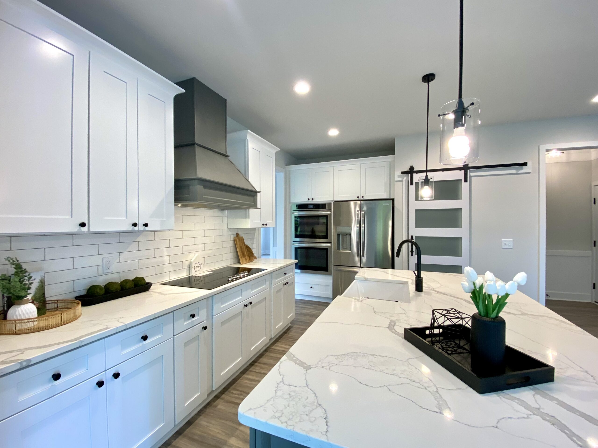
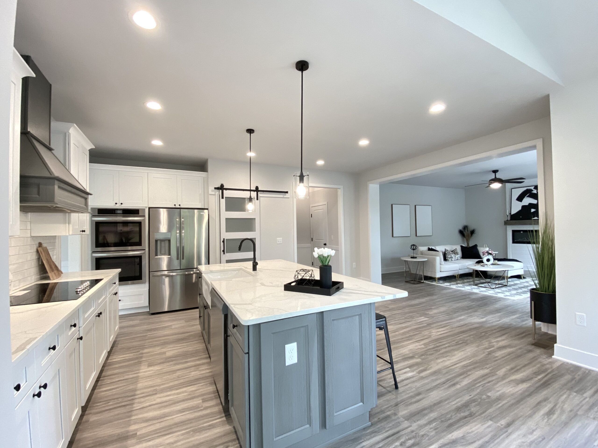
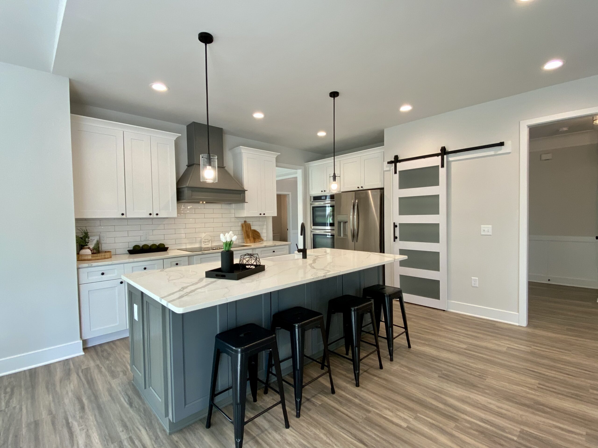
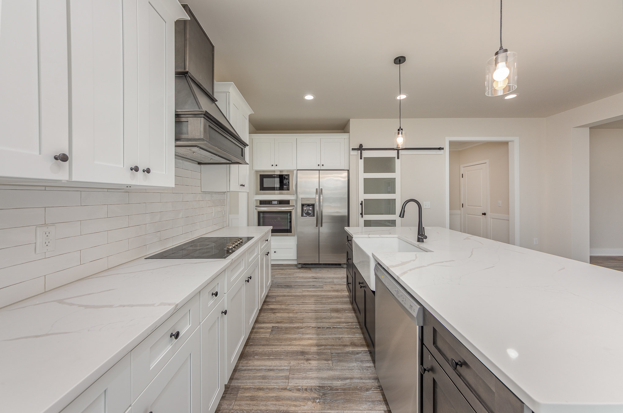

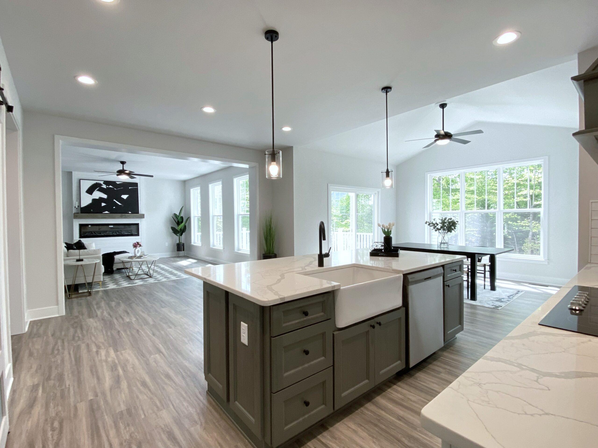


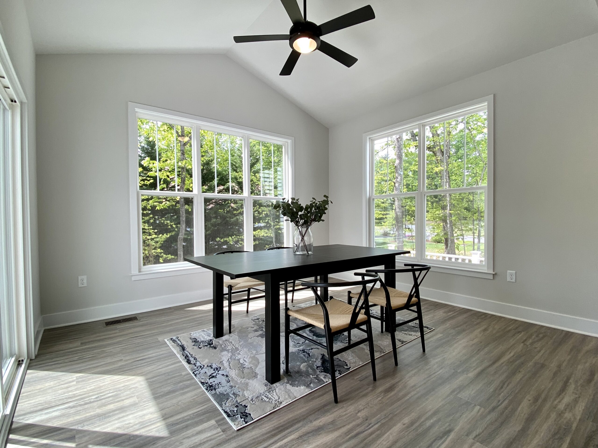
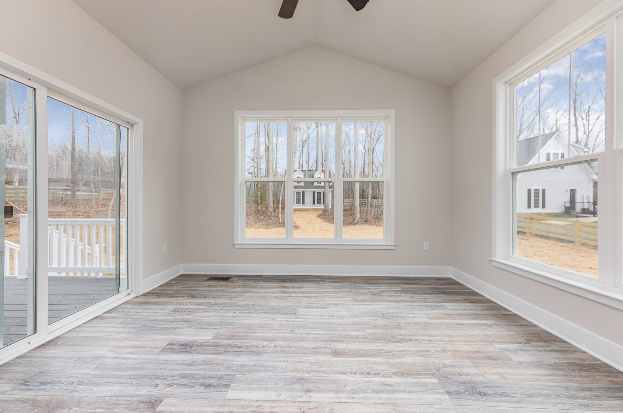
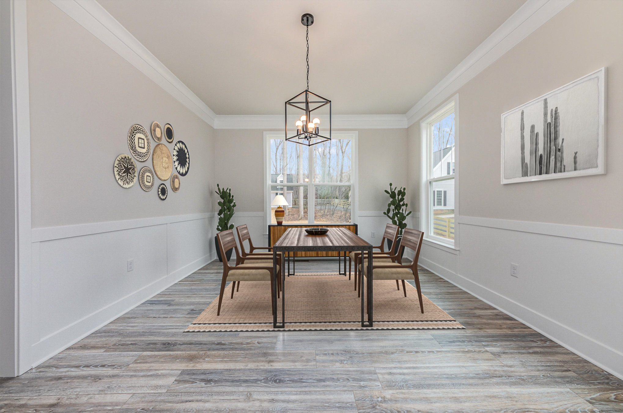
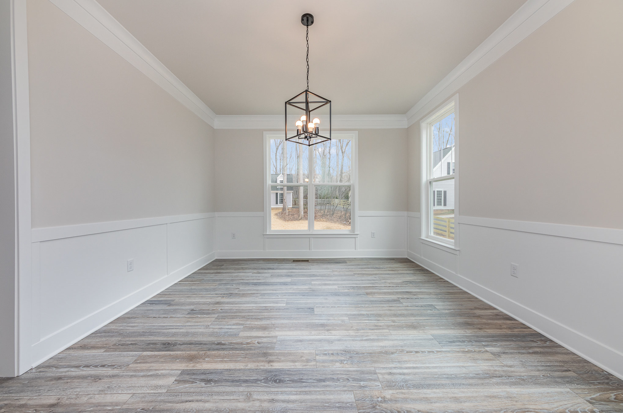
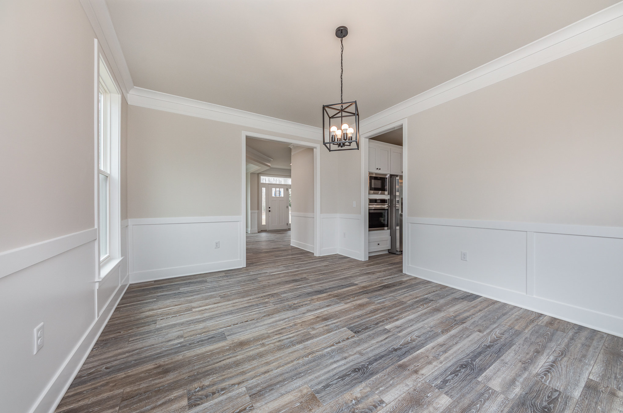
From there, the layout opens up beautifully: a kitchen with a breakfast area flows into a sunlit morning room, while the formal dining room and a generous family room in the back create an open-concept main level built for everyday life and effortless entertaining alike.
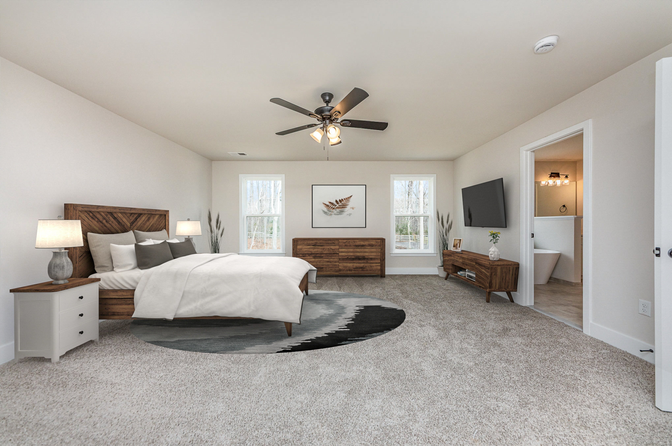
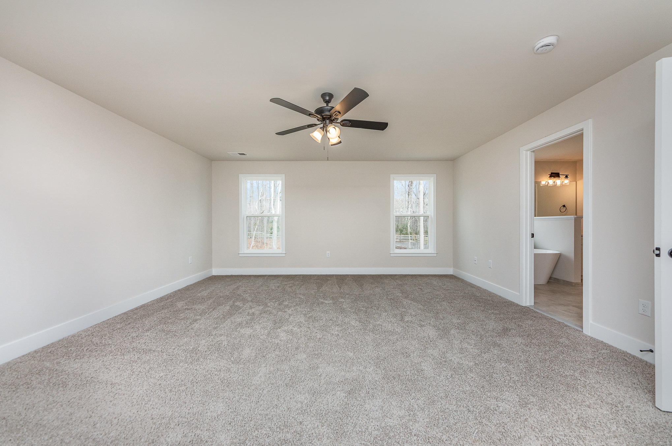


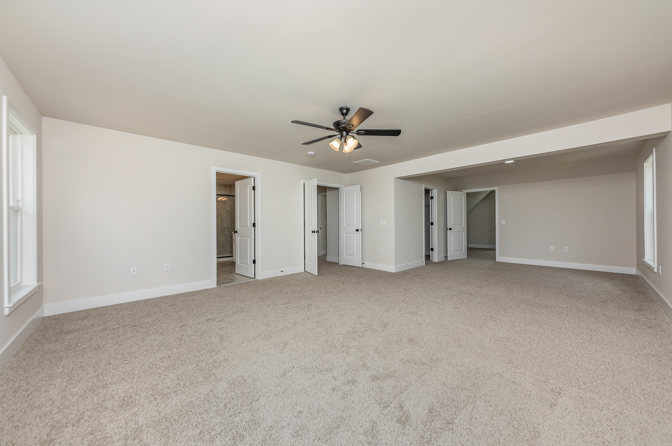





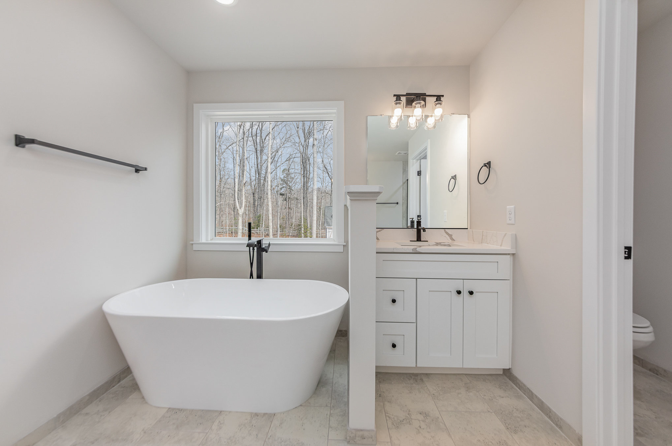

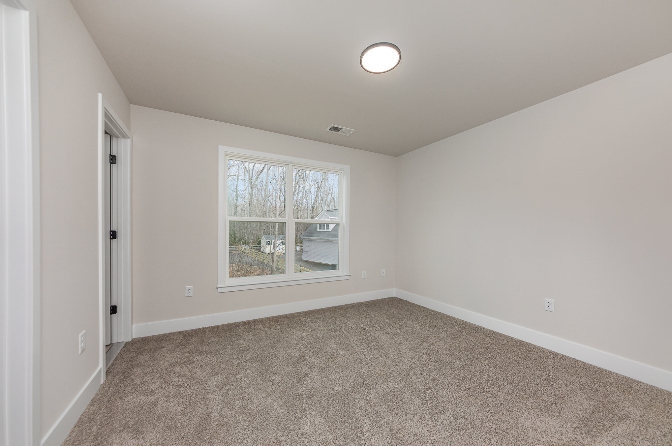
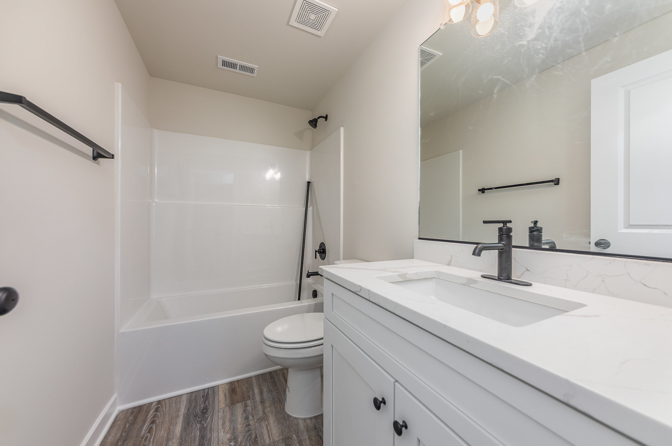


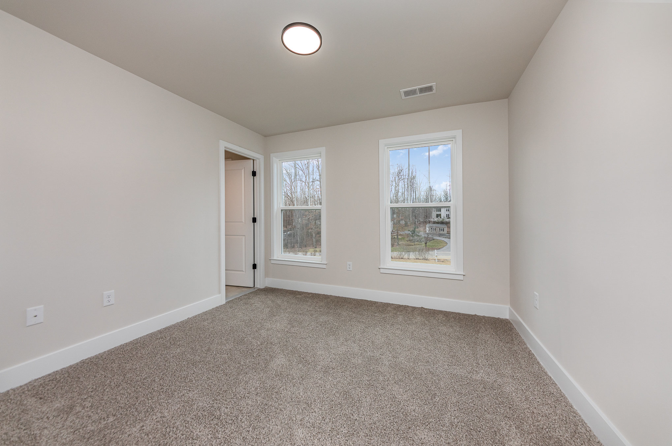


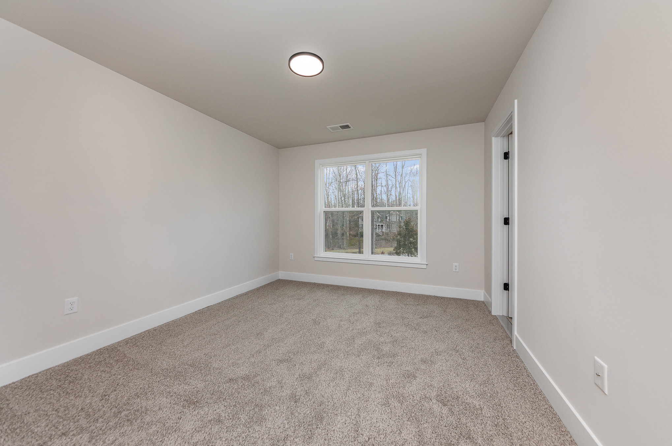

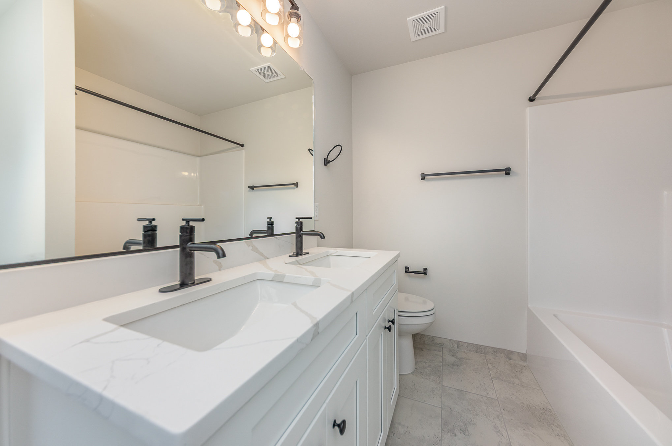
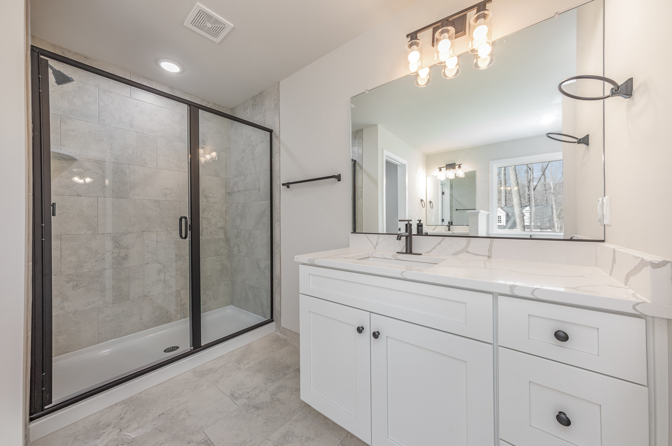
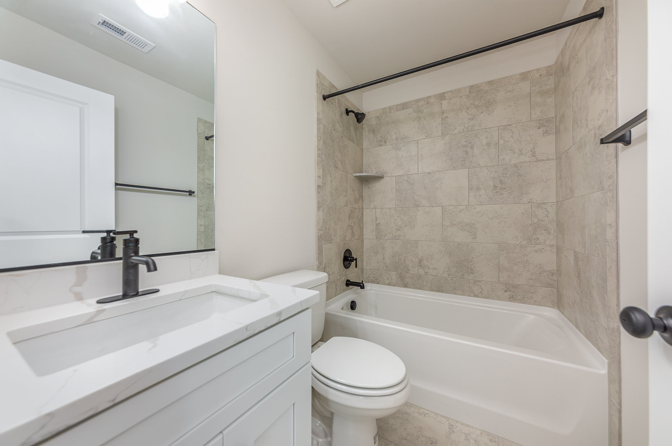


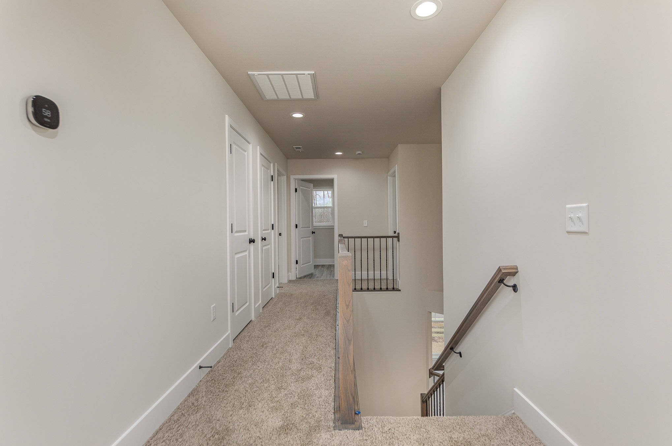

Upstairs is just as thoughtfully planned. The primary suite delivers real breathing room, with ample closet space and a layout designed for privacy and relaxation at the end of the day. The largest secondary bedroom impresses at over 150 square feet, complete with its own walk-in closet and private full bath. Two more bedrooms share a convenient Jack and Jill bath, each with its own vanity and a linen closet for extra storage, while a dedicated laundry room and additional linen closet round out a second floor built with everyday convenience in mind.
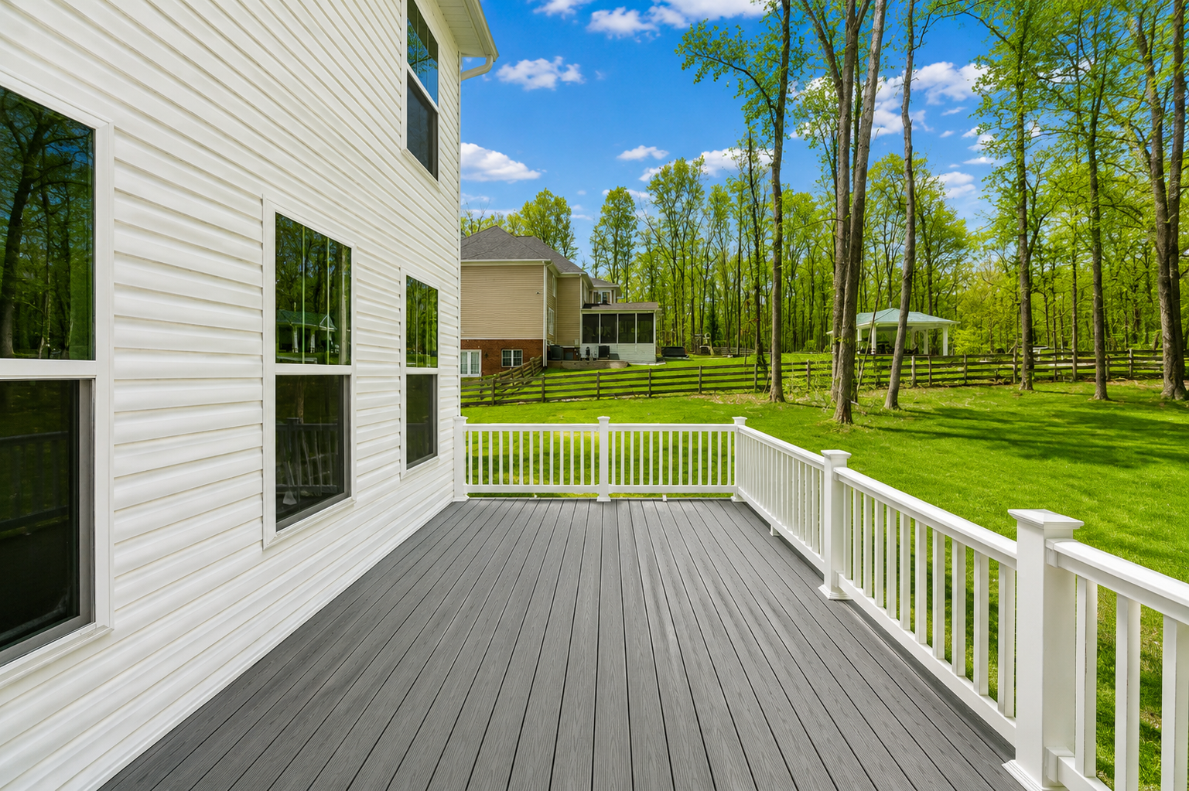
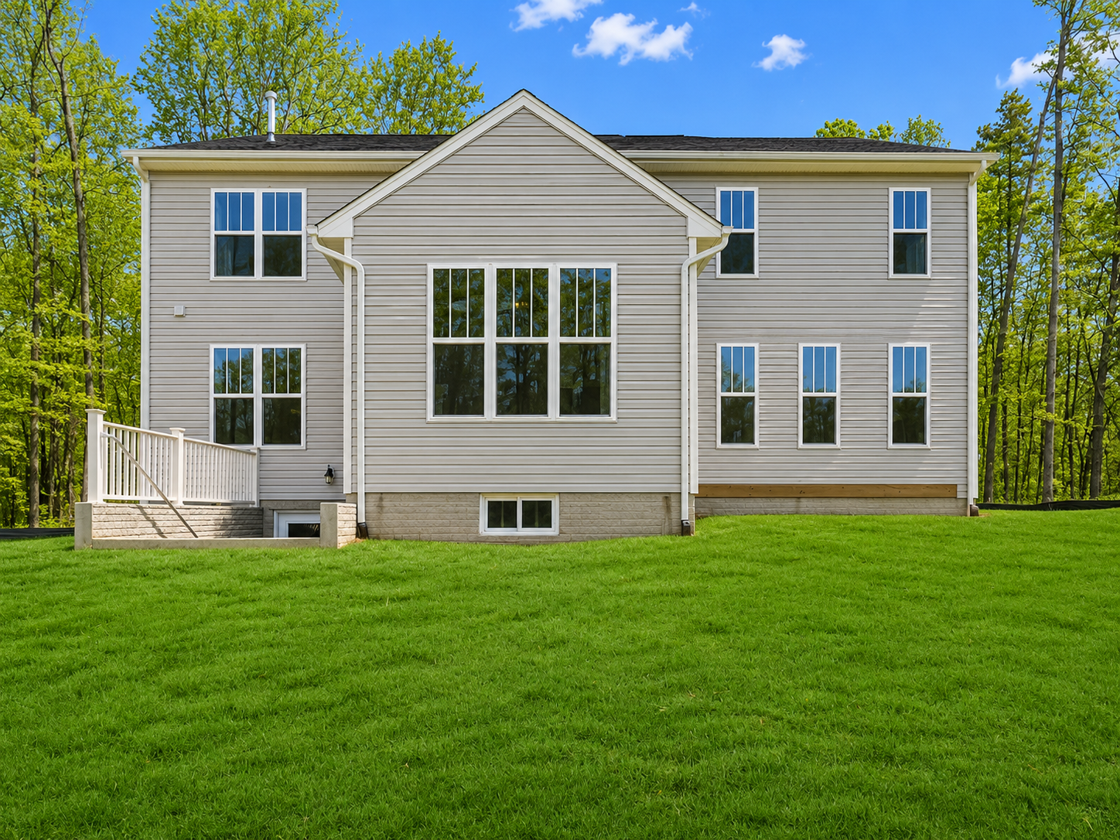
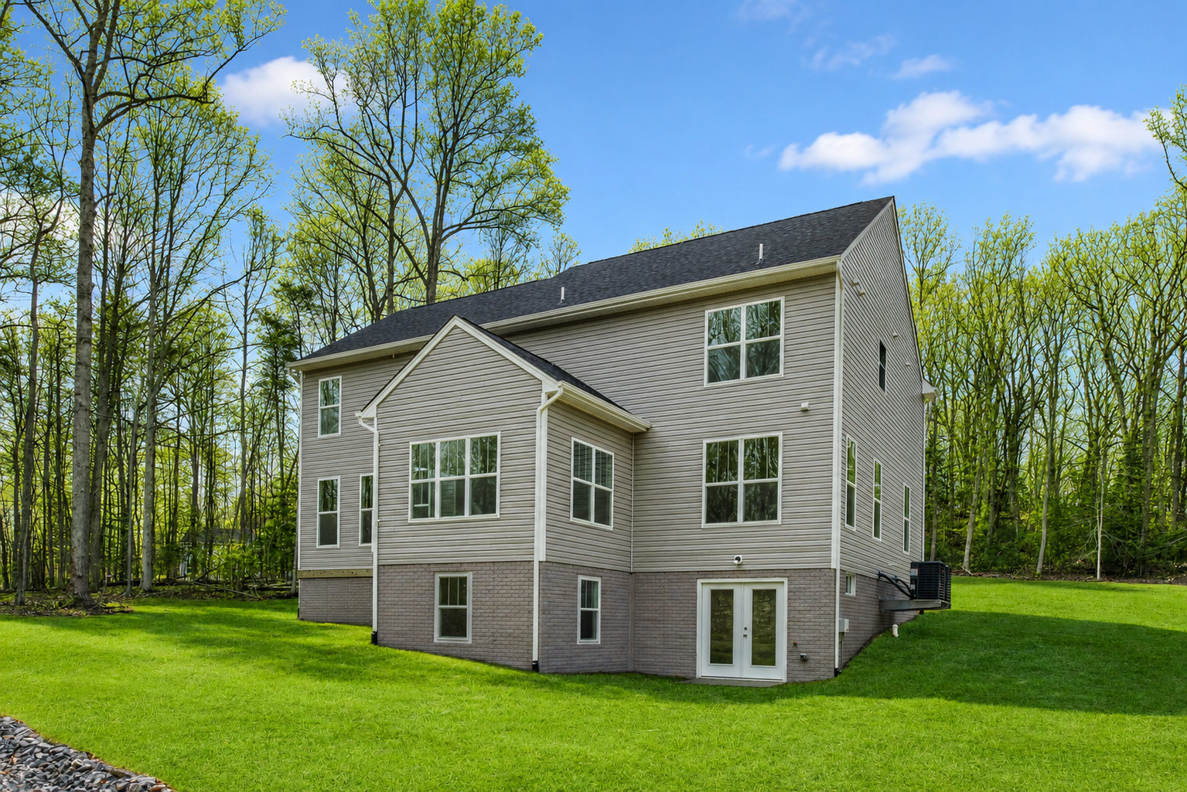
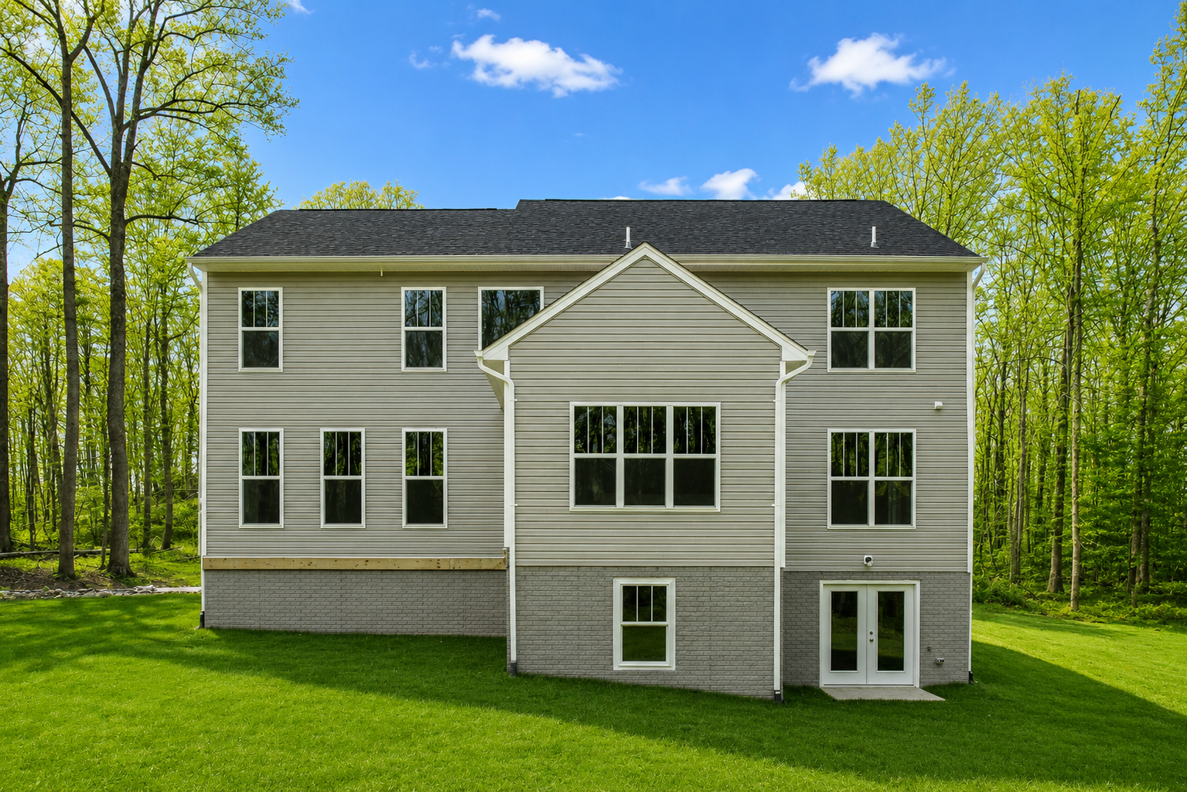
Inside and out, elegant finishes give the Catherine Anne a standout, one-of-a-kind feel — a home that’s as beautiful to live in as it is to come home to.