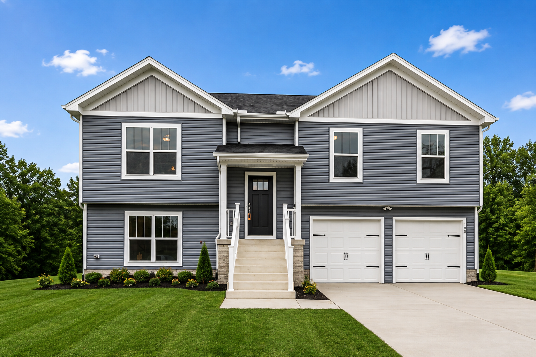
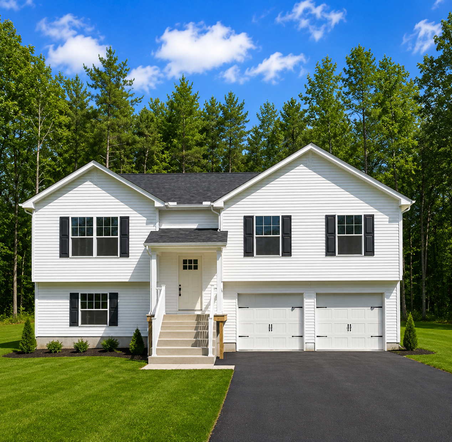
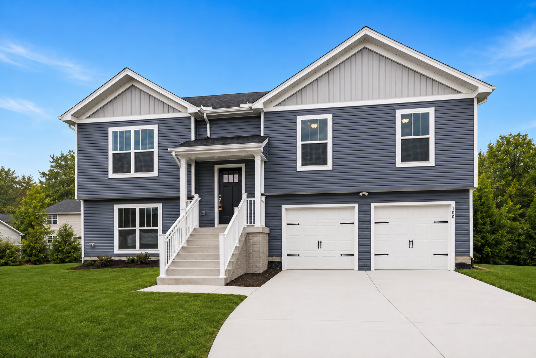
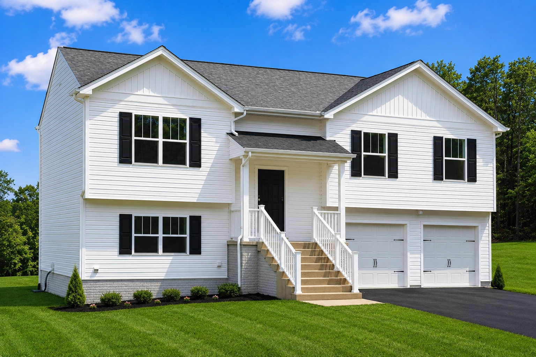
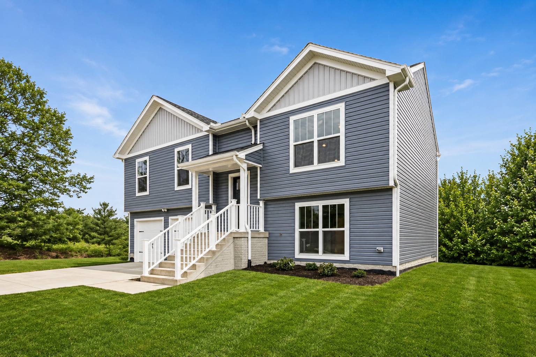
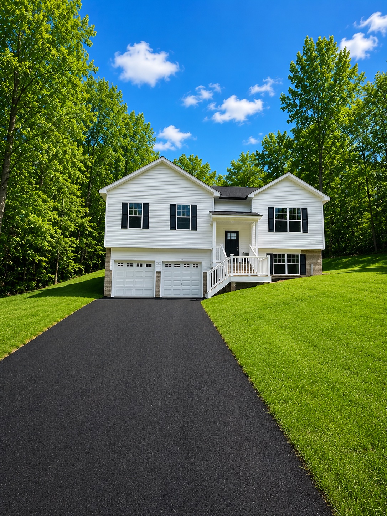
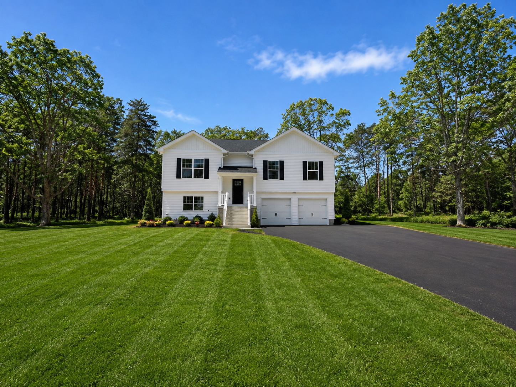
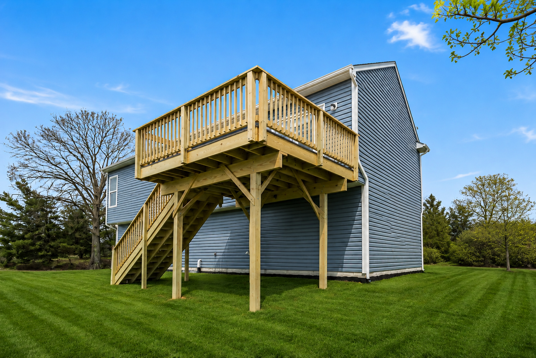
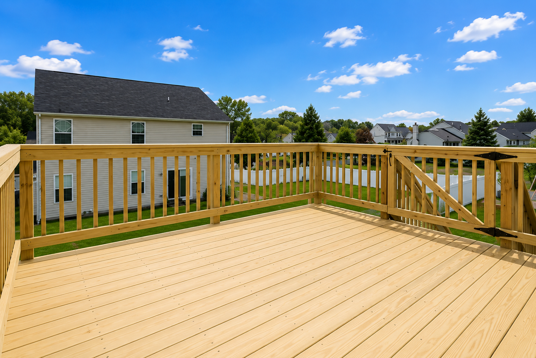
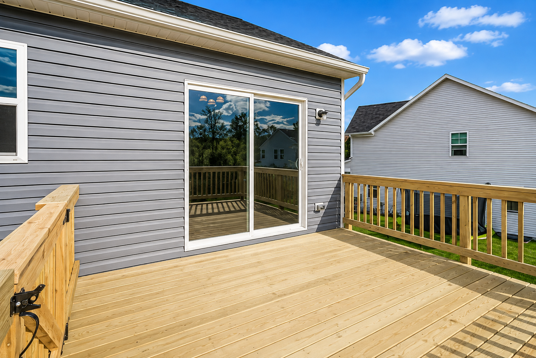
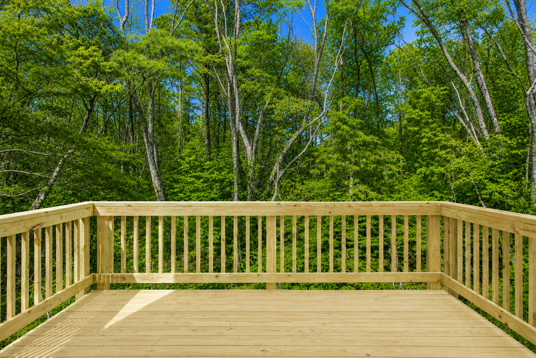
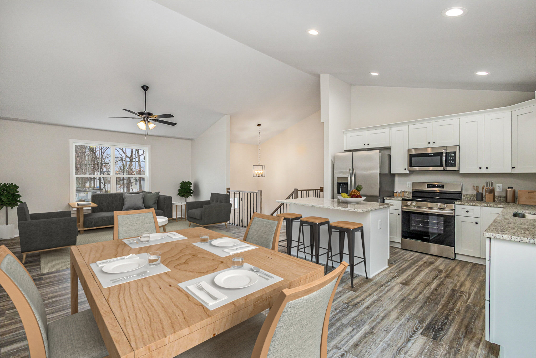
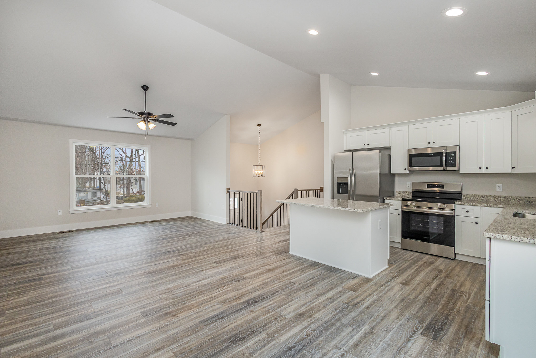
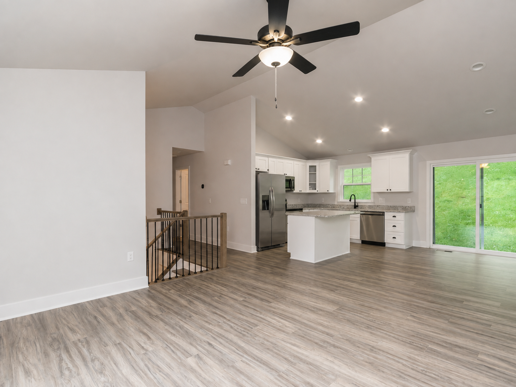
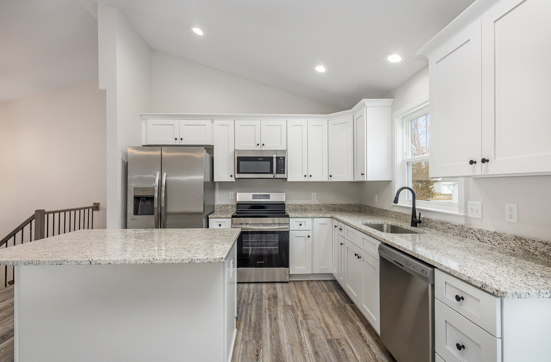
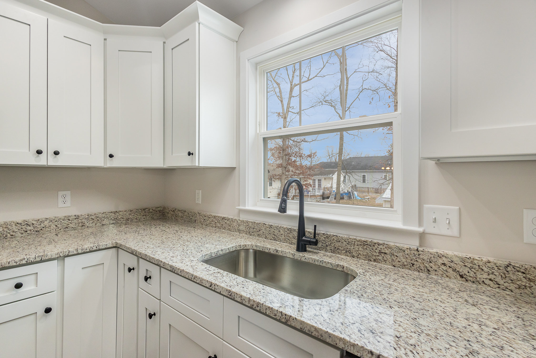
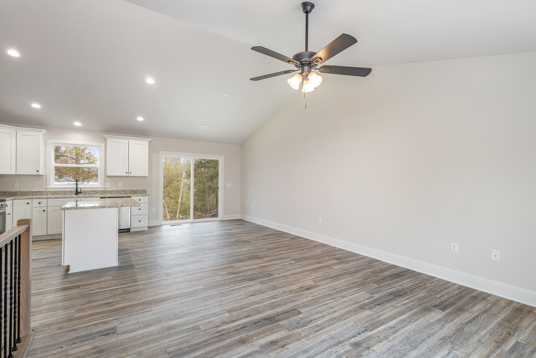
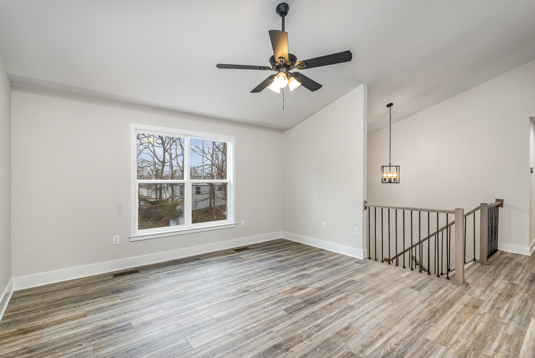
Welcome home to The Belmont — casual, open, and absolutely full of light. A dramatic cathedral ceiling crowns the family room and flows straight into the kitchen, creating a space that feels made for both quiet evenings in and lively nights of entertaining. Outside, a crisp, classic exterior gives The Belmont serious curb appeal, greeting you and your guests with charm from the moment you pull in.
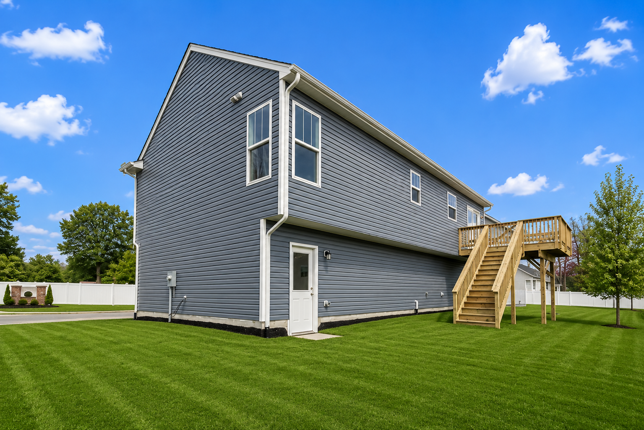

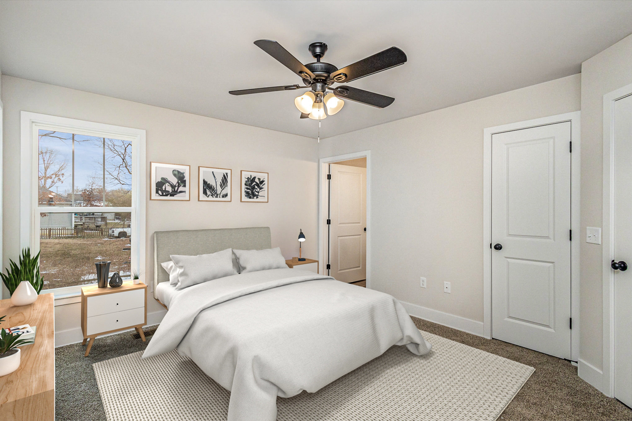
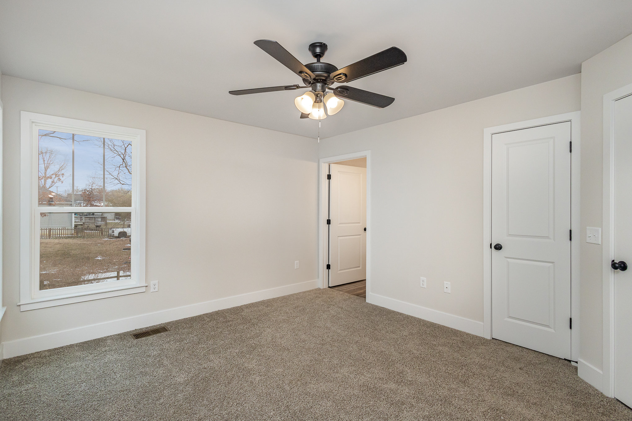
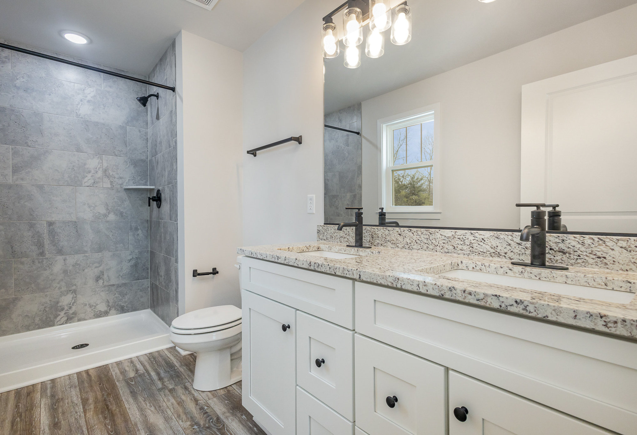

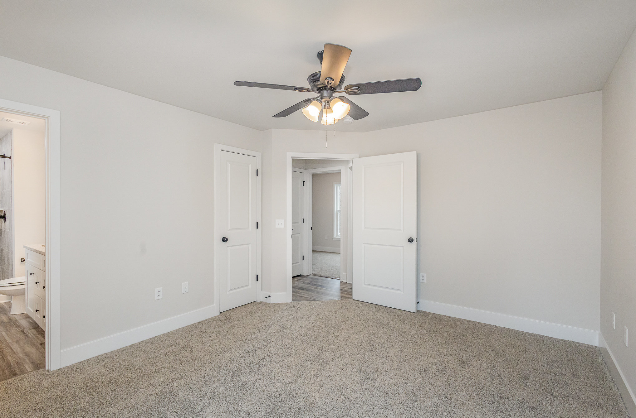
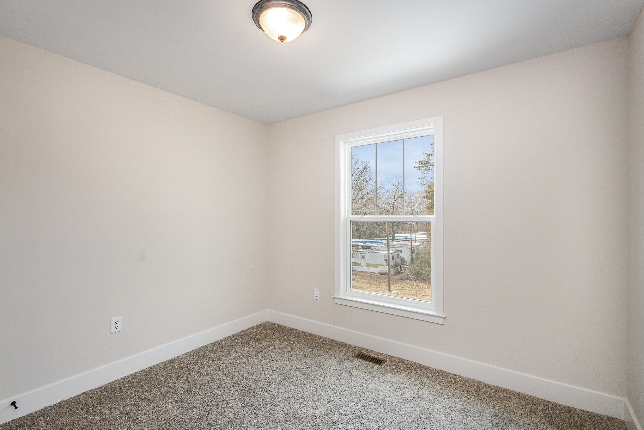
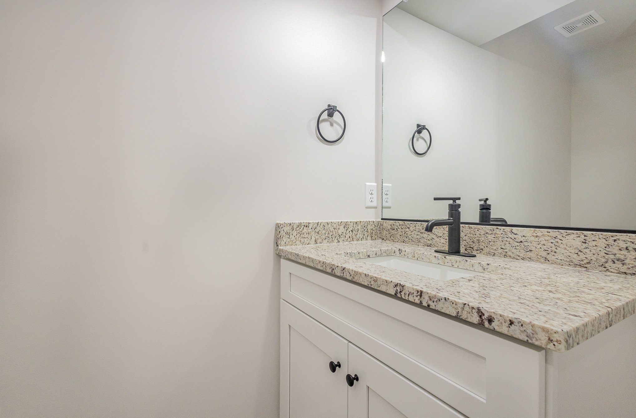
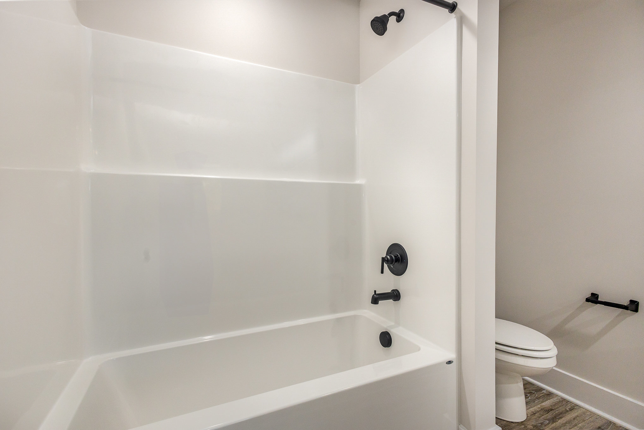
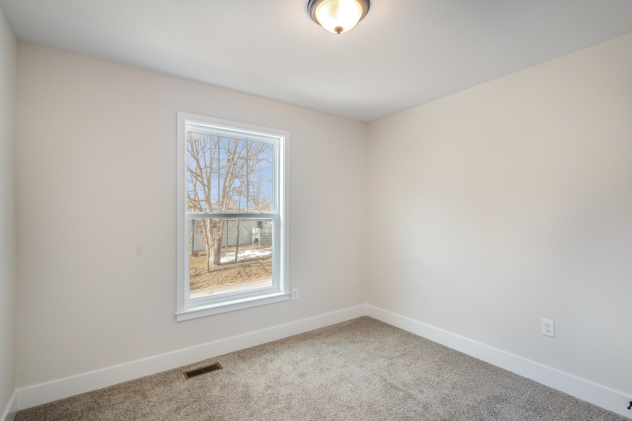
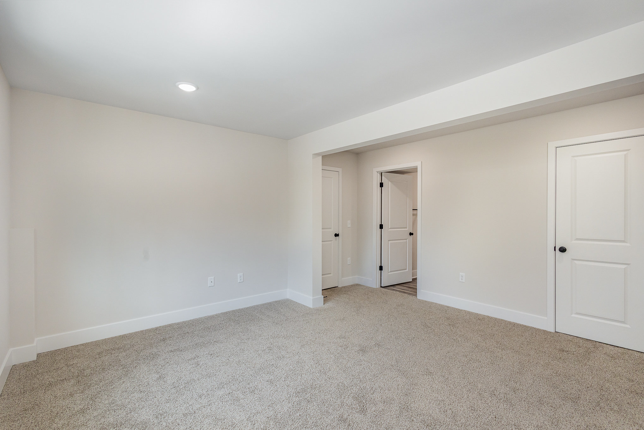

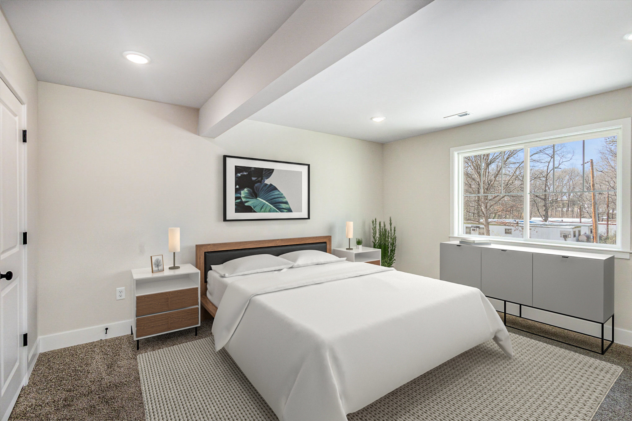
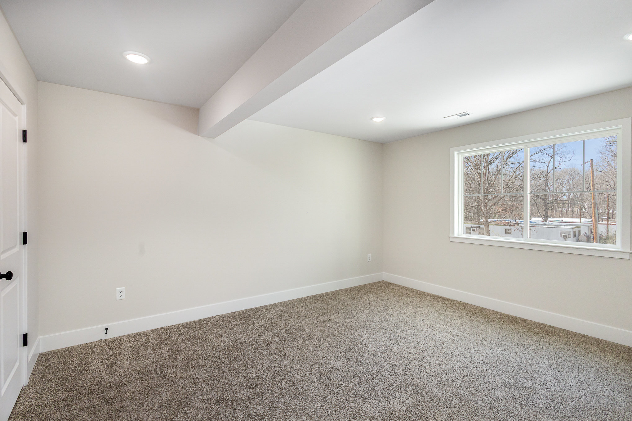

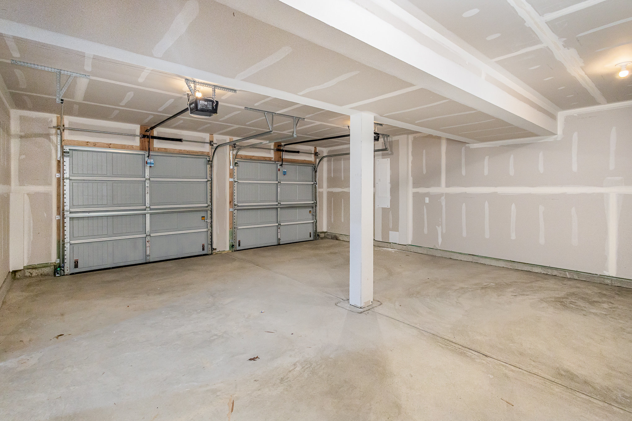
Upstairs, you’ll find all the bedrooms and baths tucked comfortably together, while the lower level offers a rare bonus: flexible space that’s just as at home as a recreation room as it is an additional master suite — perfect for guests, in-laws, or a growing family. And because this level sits above ground, it’s bathed in natural light instead of feeling like a basement afterthought. Just a short flight of stairs connects the two-car garage to the main living area, and the smart split-level design stretches every square foot into an open, airy layout with no wasted space.
The Belmont isn’t just a house — it’s a home that grows with you, wrapped in light, comfort, and effortless style.